
500 000 $US
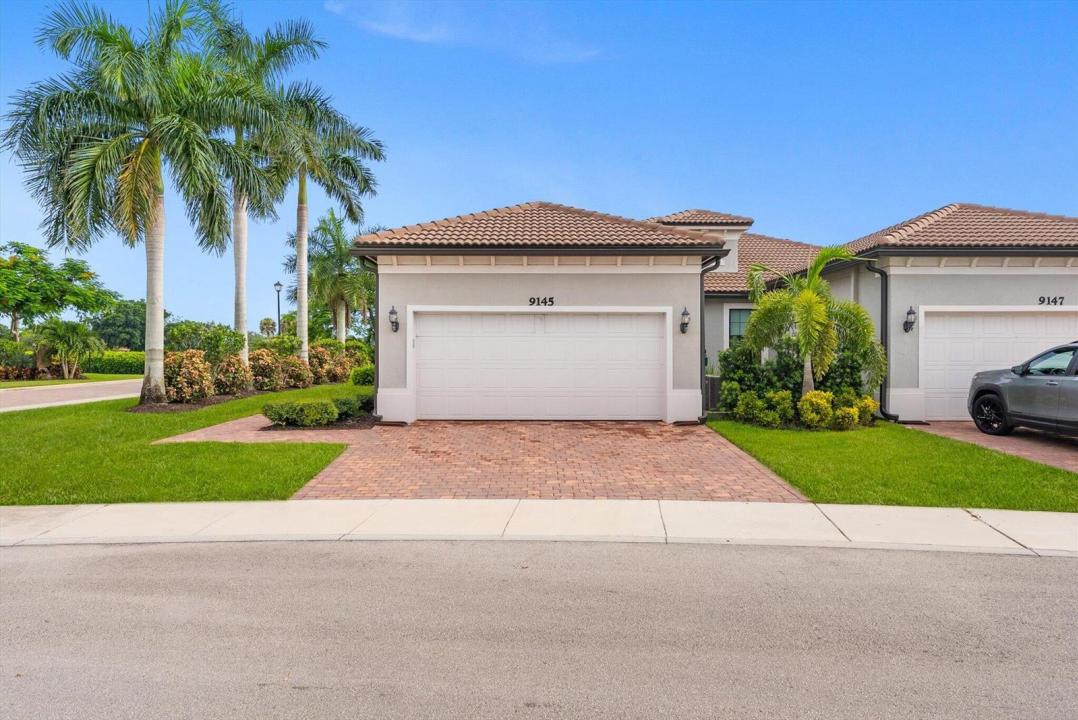
Ferme à vendre, 9145 Passiflora Way, Boca Raton, Floride 33428, États-Unis
- # MLSB26063274
- 3
- 2
144 m² (1 554 ft²)
Proposé par Bergman Realty Group
La résidence Exploitation agricole à vendre située à 9145 Passiflora Way, Boca Raton, Floride 33428, États-Unis est actuellement en vente.Ce bien dispose de 3 chambres, 2 salles de bain.
Description
Experience effortless Florida living in this beautifully maintained corner villa in a guard gated 55+ community of Boca Flores. Built by Pulte in 2021, this 2BR/2BA + versatile DEN and 2-car garage offers the peace of mind of newer construction with COMPLETE impact windows and doors. The bright, open-concept floor plan features volume ceilings, abundant natural light, a spacious kitchen overlooking the living and dining areas, and a dedicated laundry room with utility sink. Enjoy the added privacy of a premium corner lot with no neighbors on one side. Boca Flores' amenities offers a community pool short walking distance from the unit. Pet-friendly! All conveniently located near Boca Raton's premier shopping, dining, golf, beaches, and major highways. Move-in ready! The association fee includes cable and internet, exterior building insurance, roof maintenance, exterior painting, landscaping and reserve funding—offering the benefits of modern construction with a convenient, low-maintenance lifestyle.
Lieu
9145 Passiflora Way, Boca Raton, Floride 33428, États-Unis
Caractéristiques de la propriété
Propriétés
- Superficie du bien:
144 m² (1 554 ft²) - Type: Non Meublée
- Caractéristiques: Véranda GrillagéeGarde-mangerChaufferie/ Pièce De Service/ BuanderieGaragePatioChambres SéparéesAllée De GarageDressing-room
Construction
- Année de construction: 2021
- Toiture: Tuiles
- Type de toit: En Berceau
- Construction: Construction En Blocs De Béton
- Extérieur: Crépi
Parking/Garage
- Description du parking: Parking Pour Visiteurs
- Description du garage: Garage AttenantOuvre-porte De Garage Automatique
Chambres
- Chambres: 3
Salles de bains
- Nombre total de salles de bain: 2
- Salles de bain complètes: 2
Caractéristiques intérieures
- Fenêtres: Stores/Persiennes
- Revêtement des sols: Ceramique
Caractéristiques extérieures
- Espaces extérieurs: Véranda GrillagéePatio
- Places de parking couvertes:
Piscine et spa
- Piscine: Piscine Privée
Sécurité
- Caractéristiques: Système Anti-incendieExtincteurs D'incendieGardien, Service De Sécurité, VigilePatrouille De SécuritéDétecteur De Fumées
Chauffage et climatisation
- Système de chauffage: ÉlectriqueCentral
- Circuit de réfrigération: Ventilateur Au PlafondClimatisation Centrale
Services publics
- Système de télécommunication: Cablage Disponible
- Autres commodités: ÉgoutPublicServices Publics Enterrés Égout Disponible Hors SiteTout-à-l'égout
Communautaire
- Caractéristiques: Animaux AcceptésPiscineCommunauté Résidentielle Privée
Informations sur les établissements scolaires
- Lycée: Olympic Heights Community High
- École Secondaire Du Premier Cycle: Eagles Landing
- École Élémentaire: Sandpiper Shores