
404 900 $US
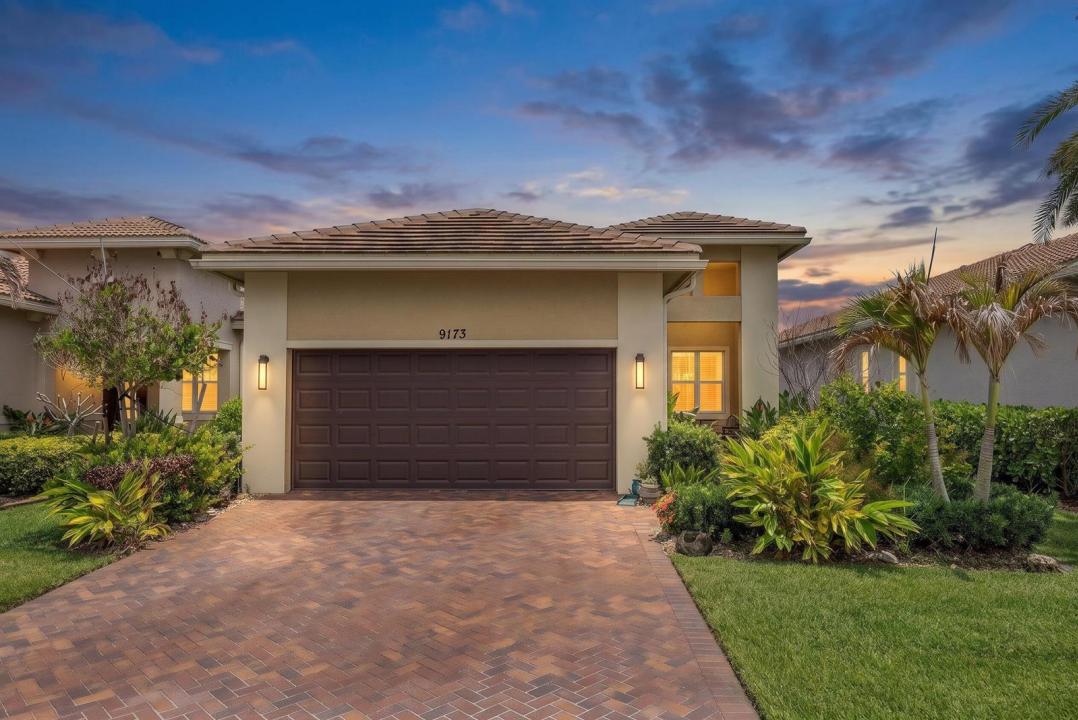
Maison unifamiliale à vendre, 9173 SW Michele Way, Port St. Lucie, Floride 34987, États-Unis
- # MLSB26034981
- 3
- 2
153 m² (1 646 ft²)
Proposé par RE/MAX Gold
La résidence Maison individuelle à vendre située à 9173 SW Michele Way, Port St. Lucie, Floride 34987, États-Unis est actuellement en vente.Ce bien dispose de 3 chambres, 2 salles de bain.
Description
2023 WATERFRONT BELLA WITH A FULLY FENCED YARD AND NO BUILDING WAIT. Enjoy peaceful water views, a covered lanai, and a flexible den with double doors and a full size window. Within the highly sought-after Cresswind at PGA Verano, this beautifully maintained 2023 Bella model offers 2 bedrooms, 2 bathrooms, and a spacious den that can easily serve as a third bedroom thanks to its generous size, double doors, and full-size window. Designed with both comfort and entertaining in mind, the open-concept layout allows the kitchen, dining area, and living room to flow seamlessly together while large windows fill the home with natural light and showcase tranquil water views. Step outside to one of the property's most desirable features: a fully fenced backyard overlooking the water, offering a rare combination of privacy, security, and outdoor enjoyment. Whether relaxing under the covered lanai with your morning coffee or simply taking in the peaceful waterfront setting, this is a space you'll appreciate every day. Built by Kolter Homes in 2023, this home provides all the advantages of newer construction without the wait to build. Residents of Cresswind enjoy a resort-style lifestyle with pools, fitness facilities, pickleball and tennis courts, walking trails, clubs, activities, and a vibrant social calendar. Conveniently located near shopping, dining, golf, medical facilities, and major highways, this is an opportunity to enjoy waterfront living in one of Port St. Lucie's most sought-after 55+ communities.
Lieu
9173 SW Michele Way, Port St. Lucie, Floride 34987, États-Unis
Caractéristiques de la propriété
Propriétés
- Superficie du bien:
153 m² (1 646 ft²) - Caractéristiques: Garde-mangerGaragePatioChambres SéparéesAllée De GarageDressing-room
- Lieu: Vue Sur L'eau
Parcelle/Terrain
- Superficie du terrain/lot:
526 m² (5 663 ft²)
Construction
- Année de construction: 2023
- Style: Méditerranéen
- Toiture: Tuiles
- Type de toit: En Berceau
- Construction: Construction En Blocs De Béton
- Extérieur: Crépi
Parking/Garage
- Description du garage: Garage Attenant
Chambres
- Chambres: 3
Salles de bains
- Nombre total de salles de bain: 2
- Salles de bain complètes: 2
Caractéristiques intérieures
- Revêtement des sols: Ceramique
Caractéristiques extérieures
- Espaces extérieurs: Patio
- Places de parking couvertes:
Piscine et spa
- Piscine: Piscine Privée
Sécurité
- Caractéristiques: Patrouille De Sécurité
Vue
- Caractéristiques: Vue Sur Le LacVue Sur L'eau
Chauffage et climatisation
- Système de chauffage: Central
- Circuit de réfrigération: Ventilateur Au PlafondClimatisation Centrale
Services publics
- Système de télécommunication: Cablage Disponible
- Autres commodités: ÉgoutPublicÉgout Disponible Hors SiteTout-à-l'égout
Communautaire
- Caractéristiques: Pavillon/Centre CommunautaireSaunaPiscineSalle De BilliardCourts De TennisCommunauté Résidentielle PrivéeSalle D'exerciceAnimaux AcceptésSalle De Sport De L'associationBibliothèquePiscine Chauffée
Informations sur les établissements scolaires
- École Secondaire Du Premier Cycle: Allapattah