
449 900 $US
Ferme à vendre, 9181 Oscraft Drive, Davenport, Floride 33896, États-Unis
- # MLSB26057479
- 4
- 2
178 m² (1 918 ft²)
Proposé par CasaLuxe Realty
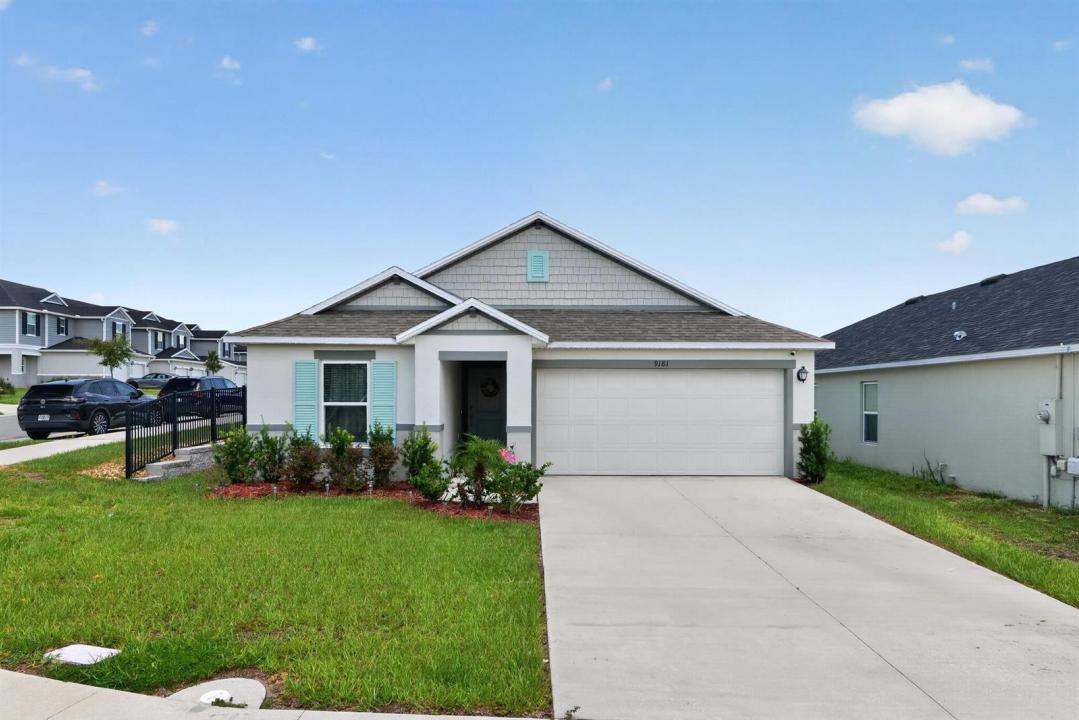
La résidence Exploitation agricole à vendre située à 9181 Oscraft Drive, Davenport, Floride 33896, États-Unis est actuellement en vente.Ce bien dispose de 4 chambres, 2 salles de bain.
Description
Welcome to your dream home in Davenport, Florida! Built in 2024, this modern single-story residence sits on a prime corner lot and perfectly combines stylish finishes with forward-thinking technology. Inside, gorgeous wood flooring flows through a bright, open floor plan. The heart of the home is a gourmet chef's kitchen featuring sleek granite countertops, modern cabinetry, and a large center island designed for easy prep and gathering. Designed with comfort and privacy in mind, the layout features a popular three-way split floor plan across four spacious bedrooms, along with a convenient dedicated walk-in laundry room. The primary suite serves as a true sanctuary, highlighting a great walk-in closet and an ensuite bath with double sinks and a modern shower Welcome to this stunning 2024-built single-story home situated on a desirable corner lot in Davenport, Florida, just minutes from the theme parks! This 4-bedroom, 2-bathroom layout offers beautiful wood flooring throughout, a three-way split bedroom plan for ultimate privacy, and a dedicated walk-in laundry room. The open kitchen boasts rich granite countertops and a large center island perfect for entertaining. In the primary suite, you'll find a walk-in closet and a spa-like bath with double sinks and a walk-in shower. Complete with modern tech like an EV charging plug in the 2-car garage and a high-efficiency water heater, plus neighborhood amenities like a community pool, picnic area, and playground, this move-in-ready gem has it all!
Lieu
9181 Oscraft Drive, Davenport, Floride 33896, États-Unis
Caractéristiques de la propriété
Propriétés
- Superficie du bien:
178 m² (1 918 ft²) - Type: Non Meublée
- Caractéristiques: Garde-mangerGaragePatioChambres SéparéesAllée De GarageEspace De RangementDressing-room
Parcelle/Terrain
- Superficie du terrain/lot:
620 m² (6 675 ft²) - Description de la parcelle: Parcelle D'angle
Construction
- Année de construction: 2024
- Toiture: Composition/bardeauBardeau
- Construction: Bloc De Béton Avec BriqueConstruction En Blocs De BétonBéton/BlocConstruction À Dalle
- Extérieur: Crépi
Parking/Garage
- Description du garage: Garage AttenantOuvre-porte De Garage Automatique
Chambres
- Chambres: 4
Salles de bains
- Nombre total de salles de bain: 2
- Salles de bain complètes: 2
Autres pièces
- Types de pièces: Entrée
- Description de la cuisine: Cuisine-îlot
- Appareils électroménagers: Chauffe-eau ÉlectriqueLave-lingeCuisinièreMicro-ondesRéfrigérateurBroyeur De DéchetsSèche-lingeMachine À GlaçonsLave-vaisselle
Caractéristiques intérieures
- Fenêtres: Stores/PersiennesVolets Électriques
- Revêtement des sols: CeramiqueBoisCarrelage Au SolMoquette
- Plafond: Plafonds VoutésPlafonds En Berceau
- Moulures: Armoires
Caractéristiques extérieures
- Espaces extérieurs: Patio
- Places de parking couvertes:
Piscine et spa
- Piscine: Piscine Privée
Sécurité
- Caractéristiques: Détecteur De Fumées
Vue
- Caractéristiques: Jardin
Chauffage et climatisation
- Système de chauffage: ÉlectriqueCentral
- Eau chaude: Chauffe-eau Solaire
- Circuit de réfrigération: Ventilateur Au PlafondÉlectriqueClimatisation Centrale
Services publics
- Système de télécommunication: Cablage Disponible
- Autres commodités: ÉgoutPublicÉgout Disponible Hors SiteTout-à-l'égout
Communautaire
- Caractéristiques: Animaux AcceptésPiscineBarbecue Collectif De L'associationPiscine Chauffée