
2 999 000 $US
Appartement à la vente, 9201 E Bay Harbor Dr UPH02, Bay Harbor Islands, Floride 33154, États-Unis
- # MLSA11949765
- 3
- 3
192 m² (2 068 ft²)
Proposé par Douglas Elliman
La résidence Appartement à vendre située à 9201 E Bay Harbor Dr UPH02, Bay Harbor Islands, Floride 33154, États-Unis est actuellement en vente.Ce bien dispose de 3 chambres, 3 salles de bain.
Description
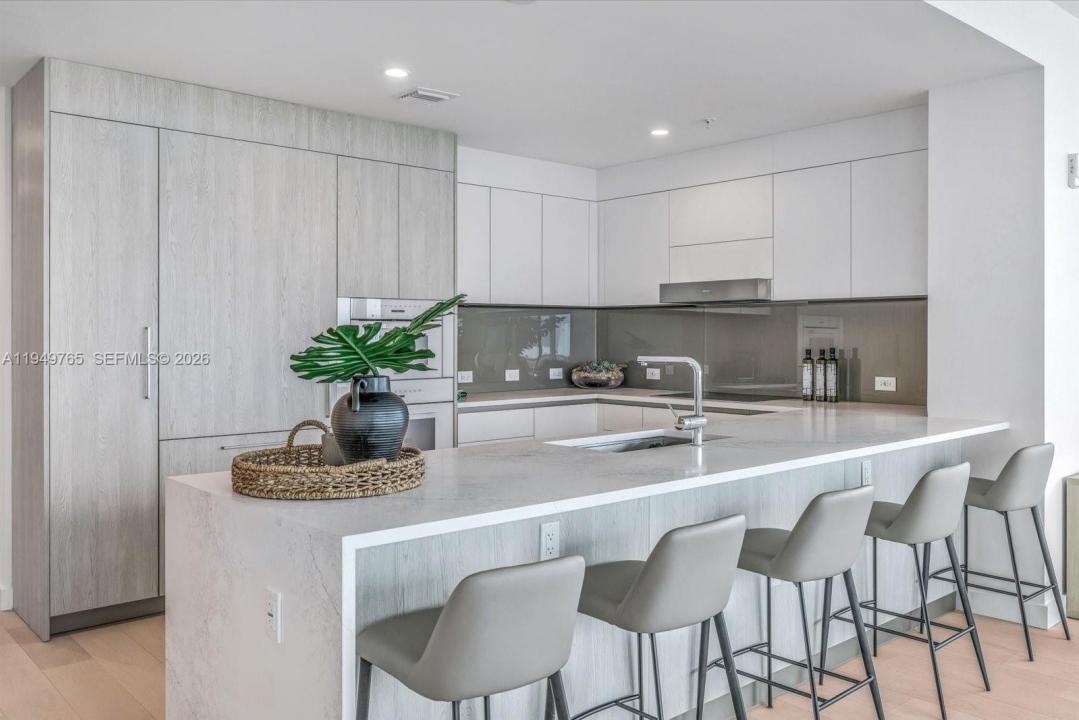
The Parkview Penthouse at La Baia South is a quiet, elevated residence where proportion, materiality, and light shape the design. Located on the eighth floor, this three-bedroom residence with den spans 2,068 interior square feet, complemented by 399 square feet of wraparound private outdoor space. Interiors feature imported European wide-plank wood flooring, ten-foot ceilings, and floor-to-ceiling, impact-resistant glass that brings in natural light and frames park-facing views with select water sight-lines from the terrace. The kitchen is thoughtfully integrated into the living space with custom European cabinetry, quartz stone countertops, a pantry, and a full Miele appliance package. Fixtures and finishes throughout the residence are curated by New York–based Durukan Design, with Hansgrohe fittings providing a refined, modern finish. Bathrooms are appointed with natural marble stone flooring, glass and chrome showers with dual rainfall showerheads, and custom European vanities. In-residence laundry includes a Miele washer and dryer, completing a residence defined by architectural clarity and carefully selected materials. La Baia is the latest project from visionary New York developer Ian Bruce Eichner who is credited with placing Miami Beach’s prestigious South of Fifth neighborhood on the map with the arrival of the Continuum South Beach. Upper Penthouse 02 comes with storage unit. Dock slips available for sale. Sold separately.
Lieu
9201 E Bay Harbor Dr UPH02, Bay Harbor Islands, Floride 33154, États-Unis
Caractéristiques de la propriété
Propriétés
- Superficie du bien:
192 m² (2 068 ft²) - Caractéristiques: Garde-mangerChaufferie/ Pièce De Service/ BuanderieGarageBalconEspace De Rangement
- Lieu: Accès À L'océan Vue Sur L'eau
Construction
- Année de construction: 2026
- État: En Cours De Construction
- Construction: Construction En Blocs De Béton
Parking/Garage
- Description du parking: Parking Pour Visiteurs
- Description du garage: Garage Attenant
Chambres
- Chambres: 3
Salles de bains
- Nombre total de salles de bain: 3
- Salles de bain complètes: 3
Autres pièces
- Types de pièces: Salle De Détente/Bibliothèque/Bureau
- Description de la cuisine: Cuisine-îlot
- Appareils électroménagers: Lave-lingeCuisinièreMicro-ondesFour – MuralRéfrigérateurFour-auto-nettoyantSèche-lingeLave-vaisselle
Caractéristiques intérieures
- Revêtement des sols: BoisMarbre
- Plafond: Plafonds En Berceau
Caractéristiques extérieures
- Espaces extérieurs: Balcon
- Places de parking couvertes:
Accès à l'eau et navigation
- sur l'eau: Canal Inter-côteirBaie
- Navigation de plaisance: Quai Public
Vue
- Caractéristiques: Vue Sur CanalJardinVue Sur La Baie
Chauffage et climatisation
- Système de chauffage: Central
- Circuit de réfrigération: Climatisation Centrale
Communautaire
- Caractéristiques: Pavillon/Centre CommunautaireAnimaux AcceptésAscenseurSpaSalle De Sport De L'associationMarina