
$US425,000
Maison de ville à vendre, 920 SW 118th Ter, Davie, Floride 33325, États-Unis
- # MLSA12107753
- 3
- 3
154 m² (1 654 ft²)
Proposé par United Realty Group Inc
La résidence Maison de ville à vendre située à 920 SW 118th Ter, Davie, Floride 33325, États-Unis est actuellement en vente.Ce bien dispose de 3 chambres, 3 salles de bain.
Description
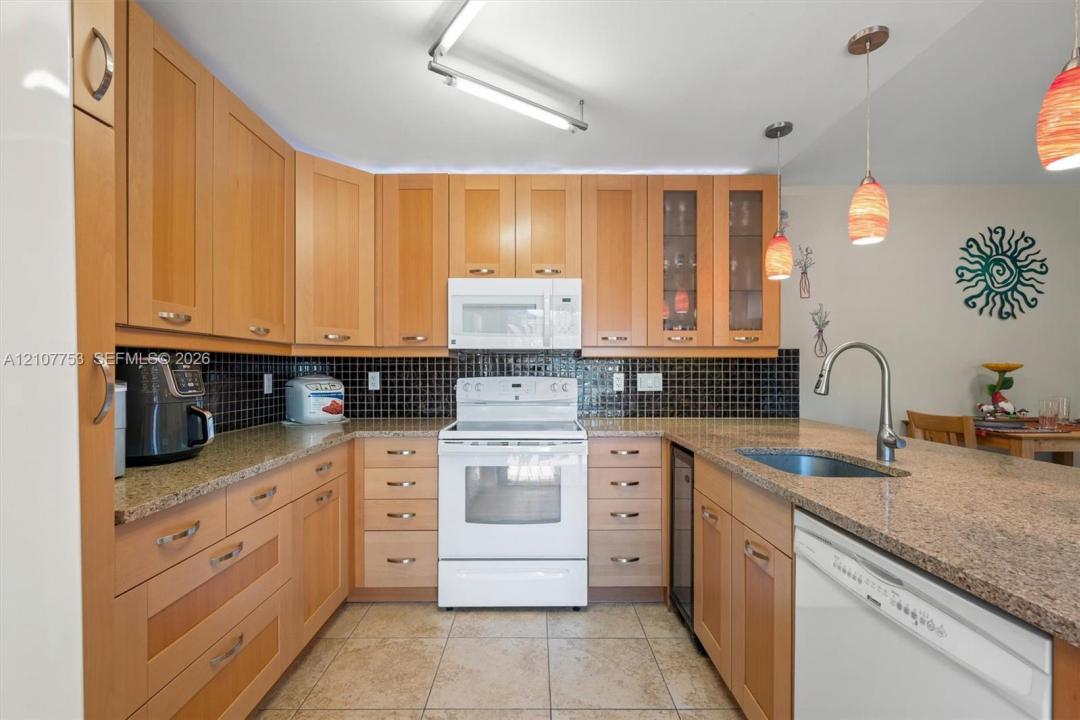
Bring your offer and get settled before the holidays. Set in a Davie community with lake views throughout, this 3 bed, 2.5 bath two-story townhome offers more than 1,650 SF of well-planned living space. Every residence in this four-unit building is a corner unit, which gives the home added privacy and light. A ground-floor bedroom offers welcome flexibility. The spacious living room and kitchen both open through sliding glass doors to a private, fully fenced courtyard that fills the home with natural light throughout the day. The kitchen is anchored by quality cabinetry with accent lighting and a peninsula with room to gather. Upstairs, the primary suite is a true retreat, with a custom built-out walk-in closet and an en suite bath featuring dual sinks and a walk-in shower. East-facing canal views add a waterfront setting. For peace of mind, the home includes a brand new AC, accordion shutters throughout, and two assigned parking spaces. The association has replaced the roofs and covers roof repairs, lawn care, and exterior maintenance for just $336/month. Residents enjoy a clubhouse and pool, a lakefront pavilion, BBQ grills, a playground, and tennis and basketball courts. The home sits in a sought-after school zone with quick I-595 access to downtown Fort Lauderdale and Sawgrass Mills. No leasing during the first year of ownership.
Lieu
920 SW 118th Ter, Davie, Floride 33325, États-Unis
Caractéristiques de la propriété
Propriétés
- Superficie du bien:
154 m² (1 654 ft²) - Type: Non Meublée
- Caractéristiques: BalconCourDressing-room
- Lieu: Vue Sur L'eau
Parcelle/Terrain
- Description de la parcelle: Clôturé
Construction
- Année de construction: 1983
- Style: Maison Atrium
- Construction: Construction En Blocs De Béton
Parking/Garage
- Description du parking: Parking Pour VisiteursAssigné
Chambres
- Chambres: 3
Salles de bains
- Nombre total de salles de bain: 3
- Salles de bain complètes: 2
- Toilettes avec lavabo: 1
Caractéristiques intérieures
- Fenêtres: Stores/Persiennes
- Revêtement des sols: CeramiqueVinyleMoquette
- Moulures: Armoires
Caractéristiques extérieures
- Espaces extérieurs: BalconCour
- Places de parking couvertes:
Accès à l'eau et navigation
- sur l'eau: Canal
Vue
- Caractéristiques: Vue Sur CanalJardin
Chauffage et climatisation
- Système de chauffage: Central
- Circuit de réfrigération: Climatisation Centrale
Communautaire
- Caractéristiques: Pavillon/Centre CommunautaireAnimaux AcceptésCourts De TennisBarbecue Collectif De L'association
Informations sur les établissements scolaires
- Lycée: Western
- École Secondaire Du Premier Cycle: Indian Ridge
- École Élémentaire: Fox Trail