
765 000 $US
Maison unifamiliale à vendre, 9220 NW 15th St, Coral Springs, Floride 33071, États-Unis
- # MLSA12069800
- 3
- 2
283 m² (3 050 ft²)
Proposé par Keller Williams Realty Consultants
La résidence Maison individuelle à vendre située à 9220 NW 15th St, Coral Springs, Floride 33071, États-Unis est actuellement en vente.Ce bien dispose de 3 chambres, 2 salles de bain.
Description
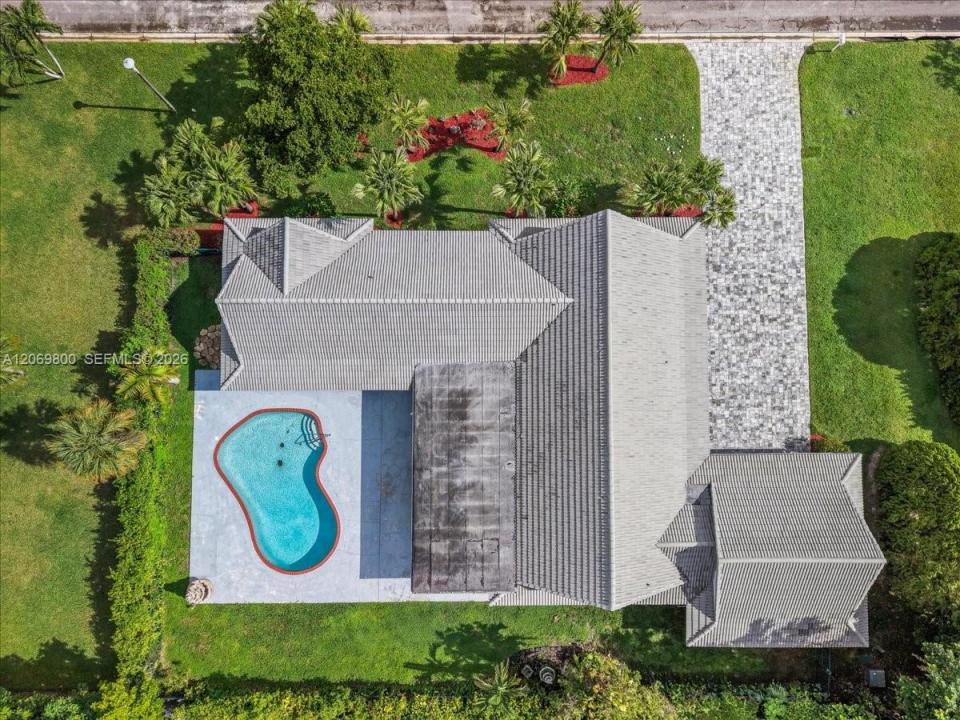
Welcome home to this ultra-spacious 3-bd, 2-ba pool home in the quiet, highly desirable Ramblewood neighborhood of Coral Springs, Florida. Perfectly tailored for family living and ready for immediate move-in, this beautiful residence offers the ideal blend of comfort, privacy, and convenience.Step inside to find a bright, open floor plan with generous living spaces. The heart of the home flows seamlessly to your backyard oasis, complete with a pool. Nestled in a peaceful pocket of Ramblewood, you are centrally located just minutes from top-rated schools, premier shopping districts, and excellent dining options.Commuting is a breeze with major highways just minutes away. Enjoy suburban tranquility with fast access to South Florida’s best destinations: the Everglades Wildlife Area is just 15 minutes away for outdoor adventures, while the FLL Airport and the Brightline Station are both a convenient 30-minute drive for stress-free travel.Don't miss the opportunity to move right in and start creating lifelong family memories in a welcoming community. Information herein deemed reliable but not guaranteed. Buyer and buyer's agent to confirm all details, dimensions, and school zones.
NO HOA! Schedule your private tour today!
Lieu
9220 NW 15th St, Coral Springs, Floride 33071, États-Unis
Caractéristiques de la propriété
Propriétés
- Superficie du bien:
283 m² (3 050 ft²) - Type: Non Meublée
- Caractéristiques: Chaufferie/ Pièce De Service/ BuanderieGarageAllée De GarageEspace De RangementDressing-room
Parcelle/Terrain
- Superficie du terrain/lot:
1 329 m² (14 300 ft²) - Description de la parcelle: Clôturé
Construction
- Année de construction: 1975
- Type de toit: En Berceau
- Construction: Construction En Blocs De Béton
Parking/Garage
- Description du parking: Sur Rue
- Description du garage: Garage AttenantOuvre-porte De Garage Automatique
Chambres
- Chambres: 3
Salles de bains
- Nombre total de salles de bain: 2
- Salles de bain complètes: 2
Caractéristiques intérieures
- Fenêtres: Stores/PersiennesVolets Anti-ouragan
- Revêtement des sols: CeramiqueCarrelage Au Sol
- Plafond: Plafonds Voutés
- Bar: Bar
Piscine et spa
- Piscine: Enterrée
Terrain de loisirs et de sport
- Terrain de loisirs et de sport: Piscine
Chauffage et climatisation
- Système de chauffage: Central
- Circuit de réfrigération: Ventilateur Au PlafondClimatisation Centrale
Services publics
- Autres commodités: Tout-à-l'égoutEau Municipale
Communautaire
- Caractéristiques: Animaux Acceptés
Informations sur les établissements scolaires
- École Secondaire Du Premier Cycle: Ramblewood Middle
- École Élémentaire: Ramblewood Elem