
1 899 999 $US
Maison unifamiliale à vendre, 9245 W Parkland Bay Trail, Parkland, Floride 33076, États-Unis
- # MLSB26036306
- 5
- 6
557 m² (5 996 ft²)
Proposé par Coldwell Banker Realty
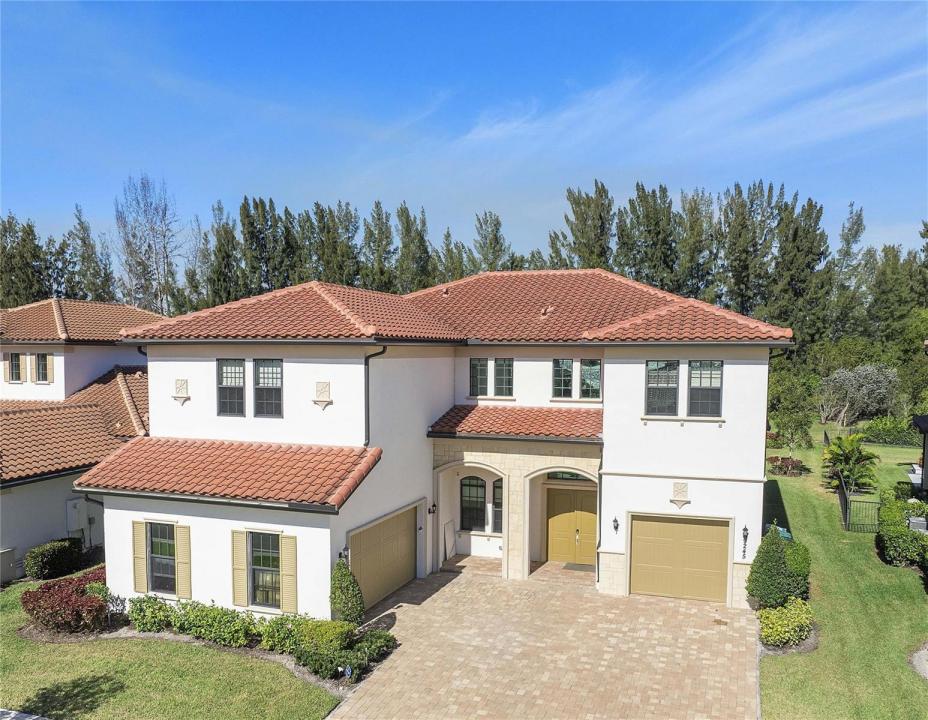
La résidence Maison individuelle à vendre située à 9245 W Parkland Bay Trail, Parkland, Floride 33076, États-Unis est actuellement en vente.Ce bien dispose de 5 chambres, 6 salles de bain.
Description
Welcome home to one of Parkland Bay's biggest models with over 5,900 SF of living space and located on a 15,489 SF lot. Features include a double door foyer entrance, formal living & dining rooms, breakfast area, a great room, a family foyer mud room, office-study ( 5th bedroom ), 4 bedrooms, 4 full and 2 half baths and an enormous loft! The kitchen offers white cabinetry, quartz countertops, a huge center island, a walk - in pantry, pendant lights, stainless steal appliances and a tile backsplash. This home is upgraded with custom built-ins, elegant lighting, smooth finish walls, porcelain tile and light wood plank flooring, wood beams & LED lighting. Parkland Bay has amazing amenities including a 24 hour guard gated entrance and a resort style clubhouse! South Florida living at its best!
Lieu
9245 W Parkland Bay Trail, Parkland, Floride 33076, États-Unis
Caractéristiques de la propriété
Propriétés
- Superficie du bien:
557 m² (5 996 ft²) - Type: Non Meublée
- Caractéristiques: Garde-mangerPièce Pour PiscineChaufferie/ Pièce De Service/ BuanderieGaragePatioLoftAllée De GarageÉclairage ExtérieurDressing-room
Parcelle/Terrain
- Superficie du terrain/lot:
1 439 m² (15 489 ft²)
Construction
- Année de construction: 2022
- Style: Méditerranéen
- Construction: Béton/BlocConstruction À Dalle
Parking/Garage
- Description du garage: Garage AttenantOuvre-porte De Garage Automatique
Chambres
- Chambres: 5
Salles de bains
- Nombre total de salles de bain: 6
- Salles de bain complètes: 4
- Toilettes avec lavabo: 2
Autres pièces
- Types de pièces: Salle De Détente/Bibliothèque/BureauEntréeSéjourSalle À Manger FormelleBuanderie
- Description de la cuisine: Cuisine-îlot
- Appareils électroménagers: Chaudière À Eau Au GazLave-lingeMicro-ondesFour – MuralRéfrigérateurFour-auto-nettoyantBroyeur De DéchetsSèche-lingeMachine À GlaçonsLave-vaisselle
Caractéristiques intérieures
- Fenêtres: Stores/Persiennes
- Revêtement des sols: CeramiqueBois
- Plafond: Plafonds En Berceau
Caractéristiques extérieures
- Espaces extérieurs: Patio
- Places de parking couvertes:
Piscine et spa
- Piscine: Piscine Privée
Sécurité
- Caractéristiques: Alarme Anti-cambriolageDétecteur De Fumées
Vue
- Caractéristiques: Jardin
Chauffage et climatisation
- Système de chauffage: ÉlectriqueCentral
- Eau chaude: Chauffe-eau Au Gaz Naturel
- Circuit de réfrigération: ÉlectriqueClimatisation Centrale
Services publics
- Système de télécommunication: Cablage Disponible
- Autres commodités: Gaz NaturelÉgoutPublicServices Publics Enterrés Égout Disponible Hors SiteTout-à-l'égout
Communautaire
- Caractéristiques: Salle D'exercicePavillon/Centre CommunautaireAnimaux AcceptésPiscineCommunauté Résidentielle PrivéeSalle De Sport De L'association
Informations sur les établissements scolaires
- Lycée: Marjory Stoneman Douglas
- École Secondaire Du Premier Cycle: Westglades
- École Élémentaire: Park Trails