
1 275 000 $US
Maison unifamiliale à vendre, 9316 Pearch Ln, Boynton Beach, Floride 33437, États-Unis
- # MLSA12043052
- 6
- 7
422 m² (4 538 ft²)
Proposé par Keller Williams Capital Realty
La résidence Maison individuelle à vendre située à 9316 Pearch Ln, Boynton Beach, Floride 33437, États-Unis est actuellement en vente.Ce bien dispose de 6 chambres, 7 salles de bain.
Description
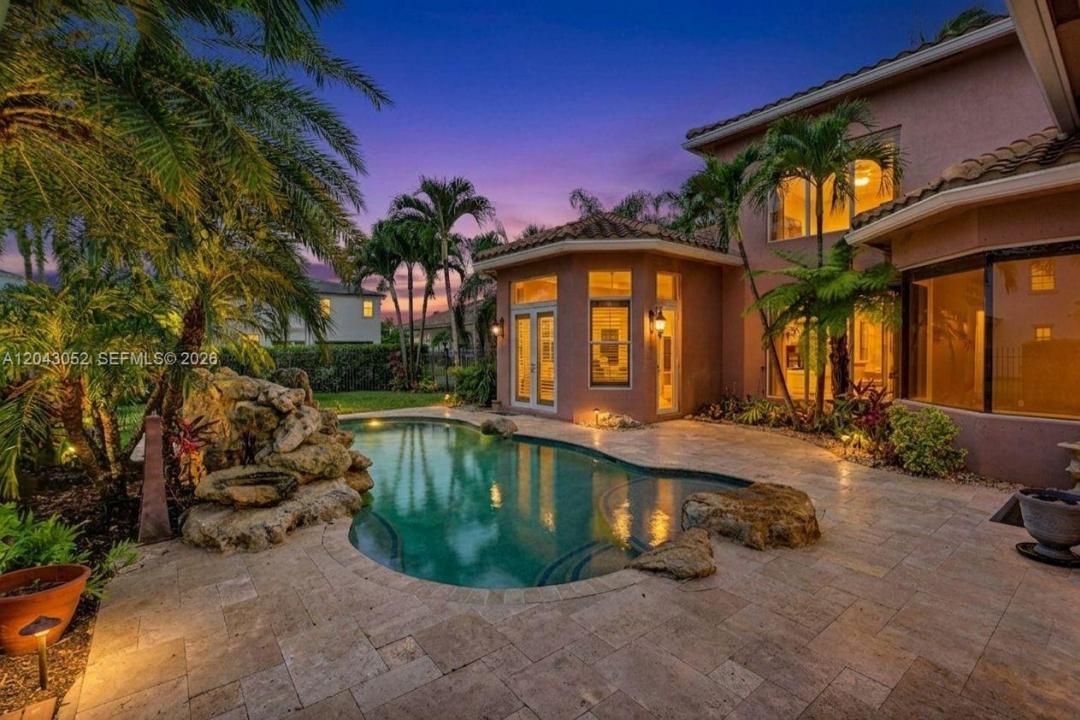
Experience grand-scale luxury in the prestigious, highly secure gated enclave of The Estates of Boynton Waters. Spanning an incredible 5,466 total built sq ft, the magnificent footprint of this 6-bedroom, 5.5-bathroom estate is perfectly designed for multi-generational living. Enter through soaring elevated ceilings into a formal reception lounge showcasing immediate views of the amazing pool. The main level offers a dedicated additional room/office, a formal dining room, and an open-concept chef's kitchen that flows into a secondary living room flooded with natural light. Designed for ultimate privacy, the sprawling first-floor primary sanctuary serves as its own secluded wing, featuring direct pool access, dual walk-in closets, an attached extra room perfect for a private retreat, and a spa-like ensuite with separate His & Her sides and a center soaking tub. The upper level provides a completely independent living zone for family or guests, boasting high ceilings, a colossal open family room, 4 bedrooms, and 3 full baths. Outside, enjoy a screened covered porch, a cabinet-packed 3-car garage, and a sparkling pool. And low HOA fees ($154/mo). Close to Sprouts, Whole Foods, Bethesda West Hospital, top schools, and the Turnpike. Lennar has begun new construction within the community to further enhance common areas, making now the perfect time to buy! Seller will entertain a seller financing structure for qualified buyers.
Lieu
9316 Pearch Ln, Boynton Beach, Floride 33437, États-Unis
Caractéristiques de la propriété
Propriétés
- Superficie du bien:
422 m² (4 538 ft²) - Caractéristiques: GarageBalcon Avec MoustiquairePatioLoftDressing-room
Parcelle/Terrain
- Superficie du terrain/lot:
1 053 m² (11 339 ft²)
Construction
- Année de construction: 2004
- Construction: Construction En Blocs De Béton
Parking/Garage
- Description du garage: Ouvre-porte De Garage Automatique
Chambres
- Chambres: 6
Salles de bains
- Nombre total de salles de bain: 7
- Salles de bain complètes: 6
- Toilettes avec lavabo: 1
Caractéristiques intérieures
- Revêtement des sols: Carrelage Au SolMoquette
- Plafond: Plafonds VoutésPlafonds En Berceau
Caractéristiques extérieures
- Espaces extérieurs: Patio
- Allée de garage: Allée - Circulaire
- Places de parking couvertes:
Piscine et spa
- Piscine: EnterréeDouche Extérieure
Terrain de loisirs et de sport
- Terrain de loisirs et de sport: Piscine
Vue
- Caractéristiques: Vue Sur La Piscine
Chauffage et climatisation
- Système de chauffage: ÉlectriqueCentral
- Circuit de réfrigération: ÉlectriqueClimatisation Centrale
Services publics
- Autres commodités: Tout-à-l'égoutEau Municipale
Communautaire
- Caractéristiques: Pavillon/Centre CommunautaireAnimaux AcceptésPiscineCourts De TennisCommunauté Résidentielle Privée
Informations sur les établissements scolaires
- École Secondaire Du Premier Cycle: Odyssey
- École Élémentaire: Crystal Lakes