
$US11,500
Maison unifamiliale à louer, 9331 Eden Roc Ct, Delray Beach, Floride 33446, États-Unis
- # MLSA12098522
- 4
- 4
329 m² (3 537 ft²)
Proposé par LoKation
La résidence Maison individuelle à louer située à 9331 Eden Roc Ct, Delray Beach, Floride 33446, États-Unis est actuellement en location.Ce bien dispose de 4 chambres, 4 salles de bain.
Description
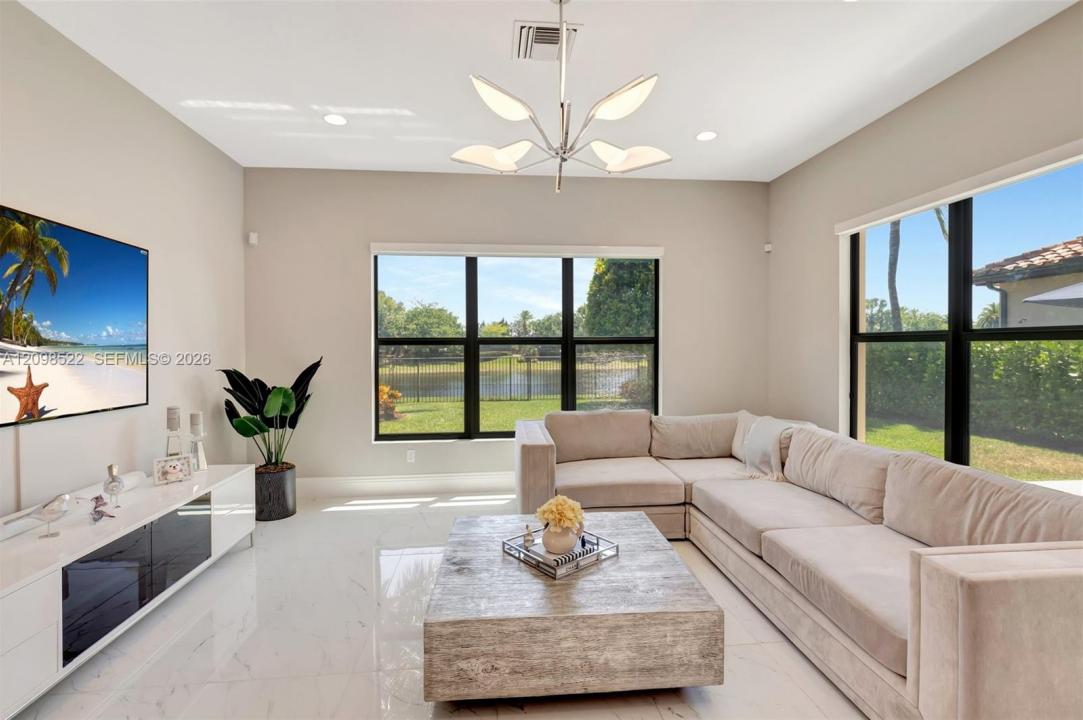
Experience the Epitome of Luxury Living in this Beautifully Renovated home in the highly sought-after Seven Bridges community. Spanish Porcelain Flooring flows throughout, complemented by Soaring Ceilings, Contemporary Lighting, and Custom Window Treatments. The Stunning Kitchen features a brand-new 42" Sub-Zero Refrigerator, Elegant Countertops, and a Designer Backsplash. Step outside to your Private Backyard Retreat featuring an Expanded Patio, Gas Grill, Fenced Yard, and Serene Fountain Views—perfect for relaxing or entertaining. Offered Unfurnished, this Exquisite Residence provides the Perfect Canvas to Create Your Own Personal Sanctuary. Additional highlights include a 3-Car Driveway and a 20KW Generac Generator. Seven Bridges offers an Exceptional Lifestyle with Resort-Style Amenities, including a Full-Service Restaurant, 3 Pools, 13 Tennis Courts, a State-of-the-Art Fitness Center, and more—all conveniently located near A-Rated Schools, Shopping, Dining, and everything South Florida has to offer. Schedule Your Tour Today!
Lieu
9331 Eden Roc Ct, Delray Beach, Floride 33446, États-Unis
Caractéristiques de la propriété
Propriétés
- Superficie du bien:
329 m² (3 537 ft²) - Type: Non Meublée
- Caractéristiques: GaragePatioLoftChambres SéparéesÉclairage ExtérieurDressing-room
- Lieu: Vue Sur L'eau
Parcelle/Terrain
- Superficie du terrain/lot:
633 m² (6 813 ft²) - Front d'eau: 24 m
- Description de la parcelle: Clôturé
Construction
- Année de construction: 2015
- Construction: Béton/Bloc
Parking/Garage
- Description du parking: Parking Couvert
- Description du garage: Garage Attenant
Chambres
- Chambres: 4
Salles de bains
- Nombre total de salles de bain: 4
- Salles de bain complètes: 4
Caractéristiques intérieures
- Fenêtres: Stores/Persiennes
- Revêtement des sols: Marbre
- Plafond: Plafonds En Berceau
- Bar: Petit Bar Avec ÉvierBar
Caractéristiques extérieures
- Espaces extérieurs: Patio
- Places de parking couvertes:
Accès à l'eau et navigation
- sur l'eau: Lac
Sécurité
- Caractéristiques: Patrouille De Sécurité
Vue
- Caractéristiques: Vue Sur Le LacJardin
Chauffage et climatisation
- Système de chauffage: Central
- Circuit de réfrigération: Ventilateur Au PlafondClimatisation Centrale
Communautaire
- Caractéristiques: Pavillon/Centre CommunautaireSpaPiscineBarGarde À L'entrée De La PropriétéCourts De TennisCommunauté Résidentielle PrivéeRésidence Clôturée Avec GardienSalle D'exerciceAnimaux AcceptésSalle De Sport De L'association
Informations sur les établissements scolaires
- Lycée: Olympic Heights Community High
- École Secondaire Du Premier Cycle: Eagles Landing
- École Élémentaire: Whispering Pines