
5 500 $US
Maison unifamiliale à louer, 936 SW 19th St, Fort Lauderdale, Floride 33315, États-Unis
- # MLSA12084408
- 2
- 2
121 m² (1 300 ft²)
Proposé par Grand Lion Real Estate Group LLC
La résidence Maison individuelle à louer située à 936 SW 19th St, Fort Lauderdale, Floride 33315, États-Unis est actuellement en location.Ce bien dispose de 2 chambres, 2 salles de bain.
Description
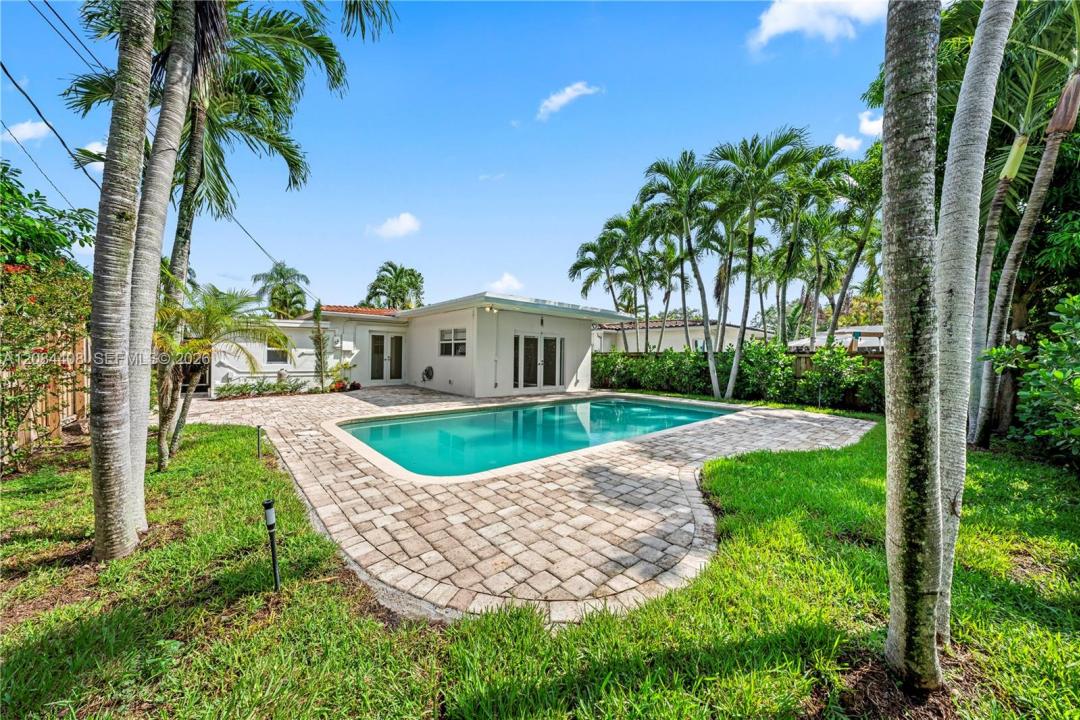
Fully Renovated Designer 2Bed/2Bath with Dining/Office space and large Pool Home in Fort Lauderdale. Welcome to 936 SW 19th St - an extremely rare designer rental where every detail has been meticulously accounted for to offer true luxury living. Fully renovated with high-end materials, this home features tile flooring, custom shades, Kohler fixtures, Thibaut wallpaper and Comfort dimming lighting. Premium Perla Venata quartzite natural stone adorns the kitchen and both bathrooms. The kitchen boasts brand-new appliances, including new induction cooktop, oven, high-performance hood, modern fridge, microwave, and sink. All new. Both bathrooms windows with natural light and new toilets installed. The Master is tranquil, with spacious walk-in closet and a beautiful en-suite bathroom with large shower space and new glass panels. Outdoor Paradise: Unwind in your fully private backyard oasis surrounded by lush privacy hedges, natural grass, mature palm trees, and a corner mango tree yielding delicious summer fruit. The swimming pool is absolute paradise for daily swimming or weekend relaxing. 5.8 feet at its deepest point. Convenient Access: front door and private carport with direct kitchen access, allowing you to unload groceries conveniently. Space to park a boat. Unbeatable Location: Nestled in a highly desirable tree-lined neighborhood with quiet and nice neighbors, just seconds from I-95 and minutes to Fort Lauderdale International Airport, downtown, Las Olas and the beach.
Lieu
936 SW 19th St, Fort Lauderdale, Floride 33315, États-Unis
Caractéristiques de la propriété
Propriétés
- Superficie du bien:
121 m² (1 300 ft²) - Type: Non Meublée
- Caractéristiques: GarageAuvent Pour VoituresPatioÉclairage ExtérieurEspace De Rangement
- Autres structures: Hangar/remise
Parcelle/Terrain
- Superficie du terrain/lot:
580 m² (6 248 ft²) - Description de la parcelle: Clôturé
Construction
- Année de construction: 1950
- État: Rénové
- Construction: Béton/Bloc
Parking/Garage
- Description du parking: Parking Pour Visiteurs
Chambres
- Chambres: 2
Salles de bains
- Nombre total de salles de bain: 2
- Salles de bain complètes: 2
Caractéristiques intérieures
- Fenêtres: Stores/Persiennes
- Revêtement des sols: Ceramique
Caractéristiques extérieures
- Espaces extérieurs: Patio
- Places de parking couvertes: 2
Piscine et spa
- Piscine: Piscine Privée
Terrain de loisirs et de sport
- Terrain de loisirs et de sport: Piscine
Sécurité
- Caractéristiques: Alarme IncendieDétecteur De Fumées
Chauffage et climatisation
- Système de chauffage: Électrique
- Circuit de réfrigération: Ventilateur Au PlafondÉlectrique
Services publics
- Autres commodités: Égout
Communautaire
- Caractéristiques: Animaux Acceptés
Informations sur les établissements scolaires
- École Secondaire Du Premier Cycle: New River
- École Élémentaire: Croissant Park