
525 000 $US
Maison de ville à vendre, 9370 BOCA GARDENS PKWY D, Boca Raton, Floride 33496, États-Unis
- # MLSA12066613
- 3
- 2
136 m² (1 459 ft²)
Proposé par RE/MAX Select Group
La résidence Maison de ville à vendre située à 9370 BOCA GARDENS PKWY D, Boca Raton, Floride 33496, États-Unis est actuellement en vente.Ce bien dispose de 3 chambres, 2 salles de bain.
Description
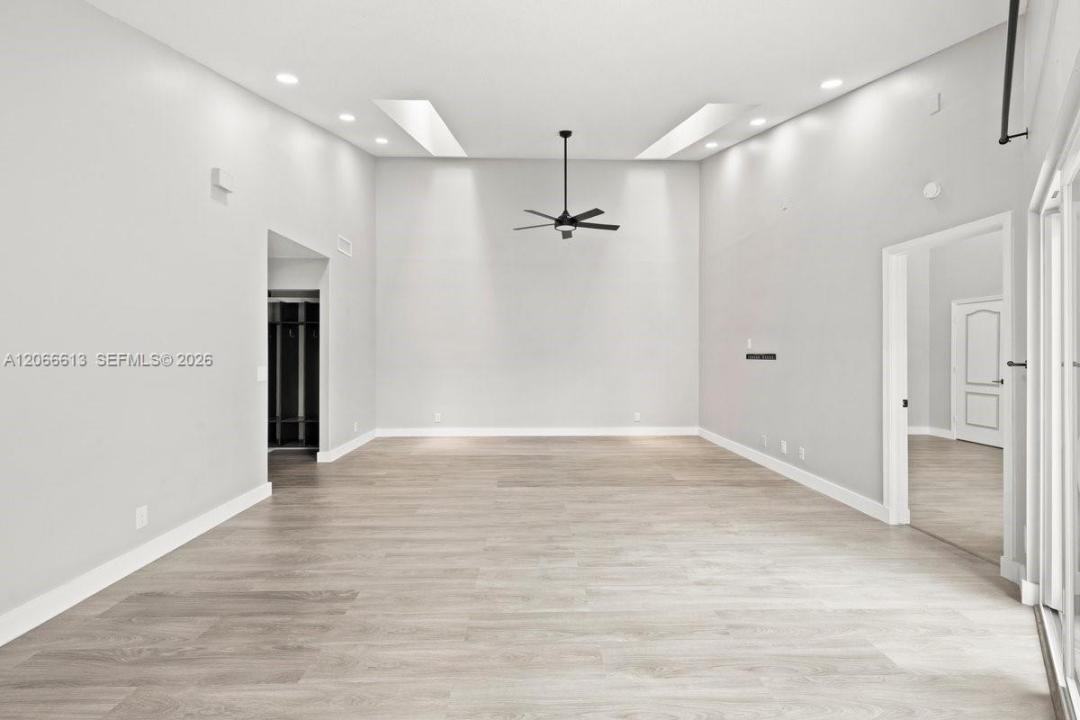
Hidden Gem in Highly Desirable Boca Gardens! ASSUMABLE 5.99% Int Rate. Welcome to this beautifully updated 3 bedroom, 2 bath corner villa featuring a private pool, reverse osmosis system, tankless water heater, impact windows and doors, ring system with exterior cameras/lights and a new roof. Tucked away on a quiet cul-de-sac, this exceptional home offers vaulted ceilings, skylights, additional finished attic space and abundant natural light throughout.
Enjoy Florida living with a screened front porch and a spacious screened rear patio including the pool. A removable safety fence provides added security around the pool, while a privacy fence creates your own secluded outdoor retreat. Exterior patio and pool lighting allow you to enjoy the space well into the evening.
The updated kitchen features granite countertops, wood cabinetry, a butcher block food-preparation counter, upgraded appliances, a full-size washer and dryer, and a water filtration system. The primary suite offers a spa-like experience with dual shower heads and modern LED mirrors.
Boca Gardens is a highly sought-after, family and pet friendly community offering outstanding amenities, including multiple pools, a clubhouse, fitness center, tennis courts, pickleball, racquetball, basketball courts, and more. Located minutes from shopping, dining, entertainment, hospitals, A-rated schools, and major highways for easy commutes. Call today to schedule your private showing and make this beautiful home yours!
Lieu
9370 BOCA GARDENS PKWY D, Boca Raton, Floride 33496, États-Unis
Caractéristiques de la propriété
Propriétés
- Superficie du bien:
136 m² (1 459 ft²) - Type: Non Meublée
- Caractéristiques: Véranda GrillagéeChaufferie/ Pièce De Service/ BuanderieChambres SéparéesDressing-room
Parcelle/Terrain
- Description de la parcelle: Clôturé
Construction
- Année de construction: 1985
- Style: Maison Atrium
- Construction: Construction En Blocs De Béton
Parking/Garage
- Description du parking: Parking Pour VisiteursAssigné
Chambres
- Chambres: 3
Salles de bains
- Nombre total de salles de bain: 2
- Salles de bain complètes: 2
Caractéristiques intérieures
- Fenêtres: Stores/PersiennesFenêtre À Tabatière
- Revêtement des sols: Ceramique
- Plafond: Plafonds En Berceau
Caractéristiques extérieures
- Espaces extérieurs: Véranda Grillagée
- Places de parking couvertes:
Sécurité
- Caractéristiques: Patrouille De Sécurité
Vue
- Caractéristiques: Vue Sur La PiscineJardin
Chauffage et climatisation
- Système de chauffage: Central
- Circuit de réfrigération: Ventilateur Au PlafondClimatisation Centrale
Communautaire
- Caractéristiques: Pavillon/Centre CommunautaireAnimaux AcceptésCourts De TennisSalle De Sport De L'associationBarbecue Collectif De L'associationChemin Pour Faire Du Jogging Ou Du VéloPiscine Chauffée
Informations sur les établissements scolaires
- Lycée: Olympic Heights Community High
- École Secondaire Du Premier Cycle: Omni
- École Élémentaire: Whispering Pines