
6 250 000 $US
Maison unifamiliale à vendre, 9405 SW 72nd Ct, Pinecrest, Floride 33156, États-Unis
- # MLSA12024705
- 6
- 6
483 m² (5 200 ft²)
Proposé par Miami Premier Realty
La résidence Maison individuelle à vendre située à 9405 SW 72nd Ct, Pinecrest, Floride 33156, États-Unis est actuellement en vente.Ce bien dispose de 6 chambres, 6 salles de bain.
Description
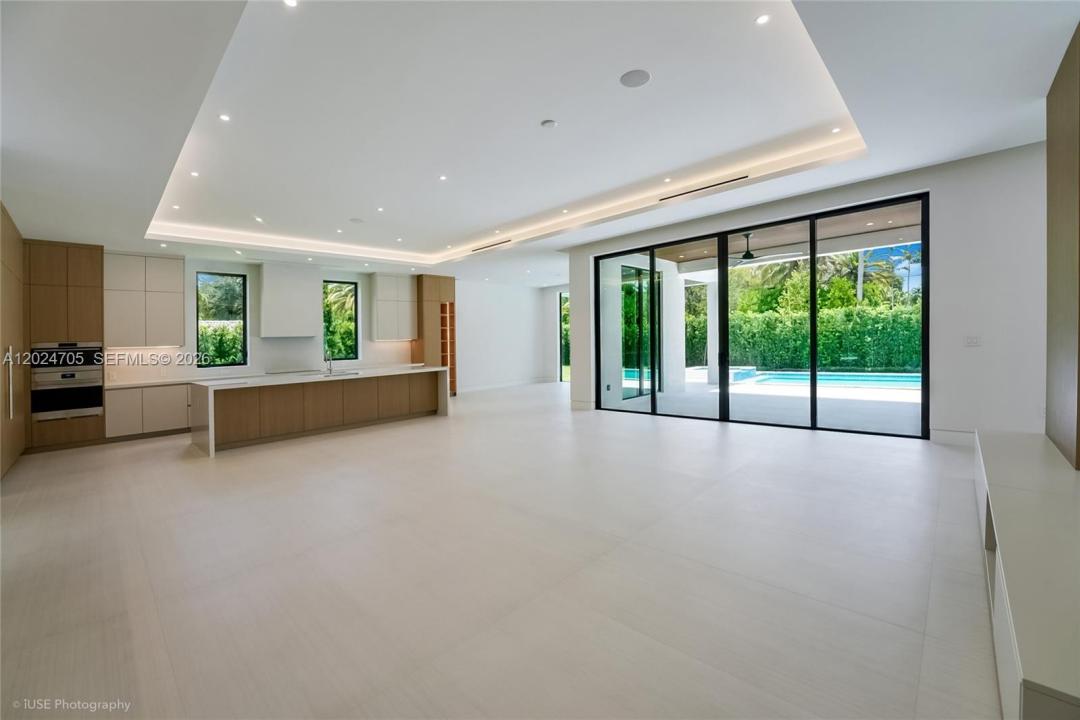
Tucked away at the end of a quiet cul-de-sac in the exclusive Coconut Palm Estates in North Pinecrest, this brand-new 6br/5.5ba, 6,806 total sq ft custom home by the renowned Pacheco Architecture team, features cabinetry and design by Italkraft, offering bespoke luxury with designer finishes.
The smart home features a private elevator, two laundry rooms (upstairs/downstairs), and a spa-style steam room. The chef’s kitchen includes a butler’s pantry with premium Sub Zero/Wolf appliances. Outdoor living shines with a fully equipped, expansive outdoor kitchen featuring bar seating, dishwasher, ice maker, and more. The 40-foot saltwater pool system with separate jacuzzi and outdoor shower adds to the oasis.
The primary suite boasts an expansive his/hers walk in closet as well as a private morning bar with a refrigerator. Walk-in closets by Italkraft throughout the home
Additional features: Energy-efficient low-emission windows, 4 AC units w/ smart thermostats, electric vehicle charger, generator ready, solar panel ready, Duravit smart toilets, 4K integrated security camera system, hardwired Cat6 network, epoxy garage, well water sprinkler system, indoor/outdoor speaker sound system
Lieu
9405 SW 72nd Ct, Pinecrest, Floride 33156, États-Unis
Caractéristiques de la propriété
Propriétés
- Superficie du bien:
483 m² (5 200 ft²) - Caractéristiques: Garde-mangerGrenierChaufferie/ Pièce De Service/ BuanderieGarageBalconAscenseurAllée De GarageÉclairage ExtérieurEspace De Rangement
Parcelle/Terrain
- Superficie du terrain/lot:
1 453 m² (15 638 ft²) - Description de la parcelle: Clôturé
Construction
- Année de construction: 2026
- État: Nouvelle Construction
- Construction: Béton/Bloc
Parking/Garage
- Description du garage: Ouvre-porte De Garage Automatique
Chambres
- Chambres: 6
Salles de bains
- Nombre total de salles de bain: 6
- Salles de bain complètes: 5
- Toilettes avec lavabo: 1
Autres pièces
- Types de pièces: Salle De Détente/Bibliothèque/BureauEntréeSéjour
- Description de la cuisine: Cuisine-îlot
- Appareils électroménagers: CongélateurChaudière À Eau Au GazChauffe-eau ÉlectriqueLave-lingeCuisinièreRéfrigérateurBroyeur De DéchetsSèche-lingeMachine À GlaçonsLave-vaisselleCompacteur De Déchets Ménagers
Caractéristiques intérieures
- Moulures: Armoires
- Bar: Bar
Caractéristiques extérieures
- Espaces extérieurs: Balcon
- Places de parking couvertes:
Piscine et spa
- Piscine: ChaufféePiscine Hors SolDouche Extérieure
- Spa: Hors SolChauffé
Terrain de loisirs et de sport
- Terrain de loisirs et de sport: SaunaSpaPiscineBarbecueGril Encastré
Vue
- Caractéristiques: Vue Sur La PiscineJardin
Chauffage et climatisation
- Système de chauffage: Central
- Circuit de réfrigération: Ventilateur Au PlafondÉlectriqueClimatisation Centrale
Services publics
- Autres commodités: Gaz NaturelTout-à-l'égoutPuitsEau Municipale
Communautaire
- Caractéristiques: Animaux Acceptés