
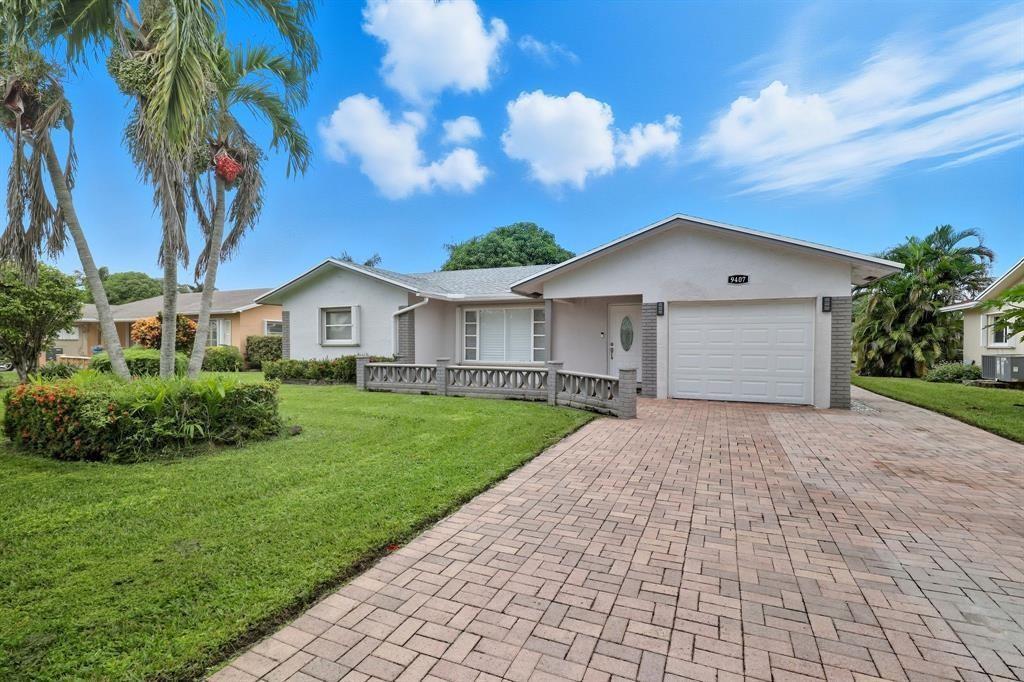
475 000 $US
Ferme à vendre, 9407 NW 70th Place, Tamarac, Floride 33321, États-Unis
- # MLSF10544740
- 2
- 2
176 m² (1 893 ft²)
Proposé par Dalton Wade Inc
La résidence Exploitation agricole à vendre située à 9407 NW 70th Place, Tamarac, Floride 33321, États-Unis est actuellement en vente.Ce bien dispose de 2 chambres, 2 salles de bain.
Description
LOCATION, LOCATION Enjoy serene waterfront living with amazing sunset views in this completely upgraded home located on a quiet lot in Tamarac’s desirable Westwood 4 (55+) community. Backing to the huge main canal, the home features a screened covered lanai for relaxing evenings. Inside offers a renovated kitchen, updated bathrooms, tile & vinal flooring, plantation shutters, dedicated office space, & a spacious walk-in dressing room. Recent updates include a new roof (2021) AC (2019) hurricane accordion shutters, fresh paint, & security system. Mature landscaping includes a 50+ year-old mango tree & hibiscus tree. Community amenities include an Olympic-sized pool, clubhouse, fitness center, active social calendar, and low $100/month HOA. Move In Ready, You must see the gorgeous home!-- LOCATION, LOCATION Enjoy serene waterfront living with amazing sunset views in this completely upgraded home located on a quiet lot in Tamarac’s desirable Westwood 4 (55+) community. Backing to the huge main canal, the home features a screened covered lanai for relaxing evenings. Inside offers a renovated kitchen, updated bathrooms, tile & vinal flooring, plantation shutters, dedicated office space, & a spacious walk-in dressing room. Recent updates include a new roof (2021), AC (2019), hurricane accordion shutters, fresh paint, & security system. Mature landscaping includes a 50+ year-old mango tree & hibiscus tree. Community amenities include an Olympic-sized pool, clubhouse, fitness center, active social calendar, and low $50/month HOA. Move In Ready, You must see the gorgeous home!
Lieu
9407 NW 70th Place, Tamarac, Floride 33321, États-Unis
Caractéristiques de la propriété
Propriétés
- Superficie du bien:
176 m² (1 893 ft²) - Caractéristiques: Véranda GrillagéeGarde-mangerGarageAllée De GarageCoin Lessive Dans Le GarageDressing-room
- Lieu: Vue Sur L'eau
Parcelle/Terrain
- Superficie du terrain/lot:
664 m² (7 150 ft²) - Front d'eau: 15 m
Construction
- Année de construction: 1973
- Toiture: De CompositionComposition/bardeauBardeau
- Construction: Construction En Blocs De BétonBéton/Bloc
Parking/Garage
- Description du parking: Parking Pour Visiteurs
- Description du garage: Ouvre-porte De Garage Automatique
Chambres
- Chambres: 2
Salles de bains
- Nombre total de salles de bain: 2
- Salles de bain complètes: 2
Autres pièces
- Types de pièces: Salle FamilialeSalle De Détente/Bibliothèque/Bureau
- Appareils électroménagers: Chauffe-eau ÉlectriqueLave-lingeCuisinièreMicro-ondesRéfrigérateurLave-vaisselle
- Description de la buanderie: Coin Lessive Dans Le Garage
Caractéristiques intérieures
- Fenêtres: Volets Anti-ouragan
- Revêtement des sols: CeramiqueVinyle
Caractéristiques extérieures
- Espaces extérieurs: Véranda Grillagée
- Places de parking couvertes:
Piscine et spa
- Piscine: Piscine Privée
Accès à l'eau et navigation
- sur l'eau: Digue MaritimeCanal
Vue
- Caractéristiques: Vue Sur CanalVue Sur L'eau
Chauffage et climatisation
- Système de chauffage: Central
- Circuit de réfrigération: Ventilateur Au PlafondClimatisation Centrale
Services publics
- Autres commodités: ÉgoutPublicTout-à-l'égout
Communautaire
- Caractéristiques: Pavillon/Centre CommunautairePiscine