
535 000 $US
Maison unifamiliale à vendre, 9408 Meadowood Drive, Fort Pierce, Floride 34951, États-Unis
- # MLSB26056746
- 3
- 3
254 m² (2 739 ft²)
Proposé par Keller Williams Realty of PSL
La résidence Maison individuelle à vendre située à 9408 Meadowood Drive, Fort Pierce, Floride 34951, États-Unis est actuellement en vente.Ce bien dispose de 3 chambres, 3 salles de bain.
Description
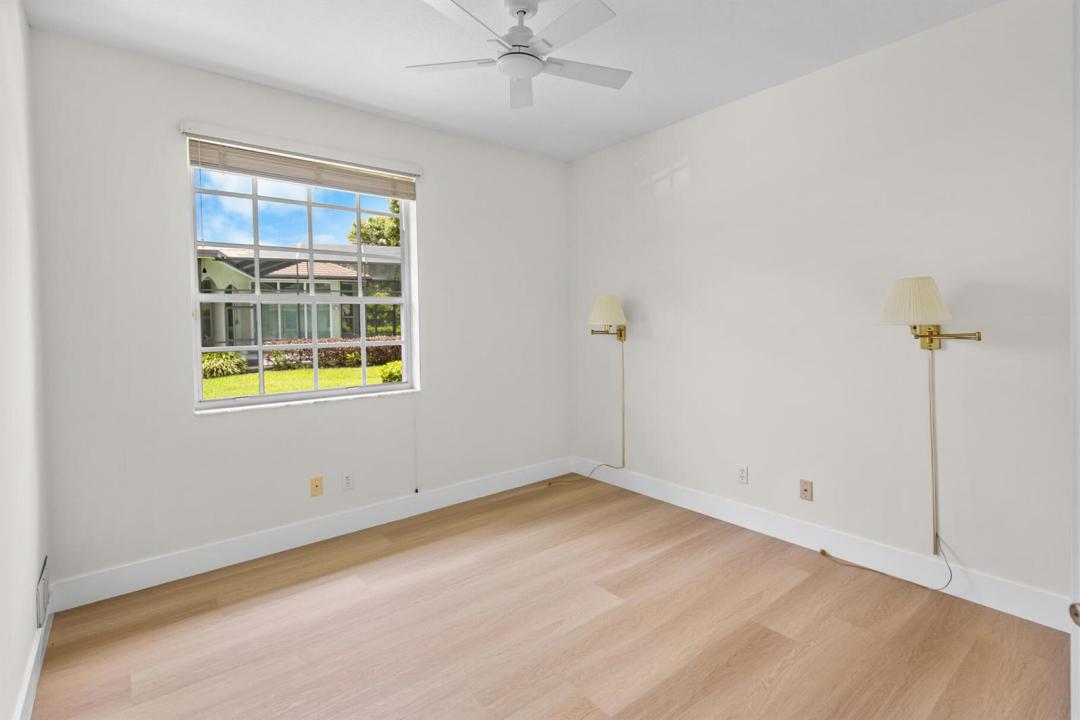
Perfectly situated between the 10th green and 11th tee box, spanning 2,739 square feet of light-filled living space, this CBS home features a split floor plan with expansive living areas, soaring ceilings and large windows framing panoramic views of the fairway. Newly updated with wood floors, new appliances, cabinetry and more. A surprise awaits in the primary suite where there is extra room for an office, art room, etc. Outdoors, your private oasis awaits: a beautiful built-in kitchen and bar with grill & rotisserie. A spacious screened patio hosting an in-ground swimming pool and spa, with additional screened patio space. [continued] The generous 0.43-acre lot offers exceptional privacy and lush tropical surround, making room for an in ground propane tank powering a Guardian 22kW house generator. A Leviton 120/240V Surge protection panel is installed as well. Nestled in a 24/7 guard-gated community, Meadowood offers world-class amenities including an 18-hole championship golf course, tennis courts, clubhouse, fitness center, and resort pool. Located just minutes from historic Downtown Fort Pierce, pristine Treasure Coast beaches, boat ramps, dining, and major highways (I-95 and Florida's Turnpike).
Lieu
9408 Meadowood Drive, Fort Pierce, Floride 34951, États-Unis
Caractéristiques de la propriété
Propriétés
- Superficie du bien:
254 m² (2 739 ft²) - Type: Non Meublée
- Caractéristiques: GaragePatioChambres SéparéesAllée De Garage
- Lieu: Sur Terrain De Golf
Parcelle/Terrain
- Superficie du terrain/lot:
1 754 m² (18 880 ft²)
Construction
- Année de construction: 1990
- Type de toit: En Berceau
- Construction: Construction En Blocs De BétonBéton/Bloc
Parking/Garage
- Description du garage: Garage Attenant
Chambres
- Chambres: 3
Salles de bains
- Nombre total de salles de bain: 3
- Salles de bain complètes: 2
- Toilettes avec lavabo: 1
Caractéristiques intérieures
- Revêtement des sols: Vinyle
- Plafond: Plafonds VoutésPlafonds En Berceau
Caractéristiques extérieures
- Espaces extérieurs: Patio
- Places de parking couvertes:
Piscine et spa
- Piscine: ChaufféePiscine PrivéeL'équipement RestePiscine Avec Spa
- Spa: ChaufféEnterré
Terrain de loisirs et de sport
- Terrain de loisirs et de sport: JacuzziSpaPiscineBarbecueGril Encastré
Sécurité
- Caractéristiques: Gardien, Service De Sécurité, VigilePatrouille De Sécurité
Vue
- Caractéristiques: Vue Sur Le Terrain De GolfVue Sur Étang
Chauffage et climatisation
- Système de chauffage: Électrique
- Circuit de réfrigération: Ventilateur Au PlafondÉlectrique
Services publics
- Autres commodités: ÉgoutPublicÉgout Disponible Hors SiteTout-à-l'égout
Communautaire
- Caractéristiques: Pavillon/Centre CommunautairePiscineBarGarde À L'entrée De La PropriétéCourts De TennisCommunauté Résidentielle PrivéeRésidence Clôturée Avec GardienSalle D'exerciceTerrain De GolfAnimaux AcceptésVert D'exerciceSalle De Sport De L'associationBibliothèque