
3 227 000 $US
Maison unifamiliale à vendre, 9448 NW 54th Doral Cir Ln, Doral, Floride 33178, États-Unis
- # MLSA12082589
- 4
- 4
234 m² (2 516 ft²)
Proposé par The Keyes Company
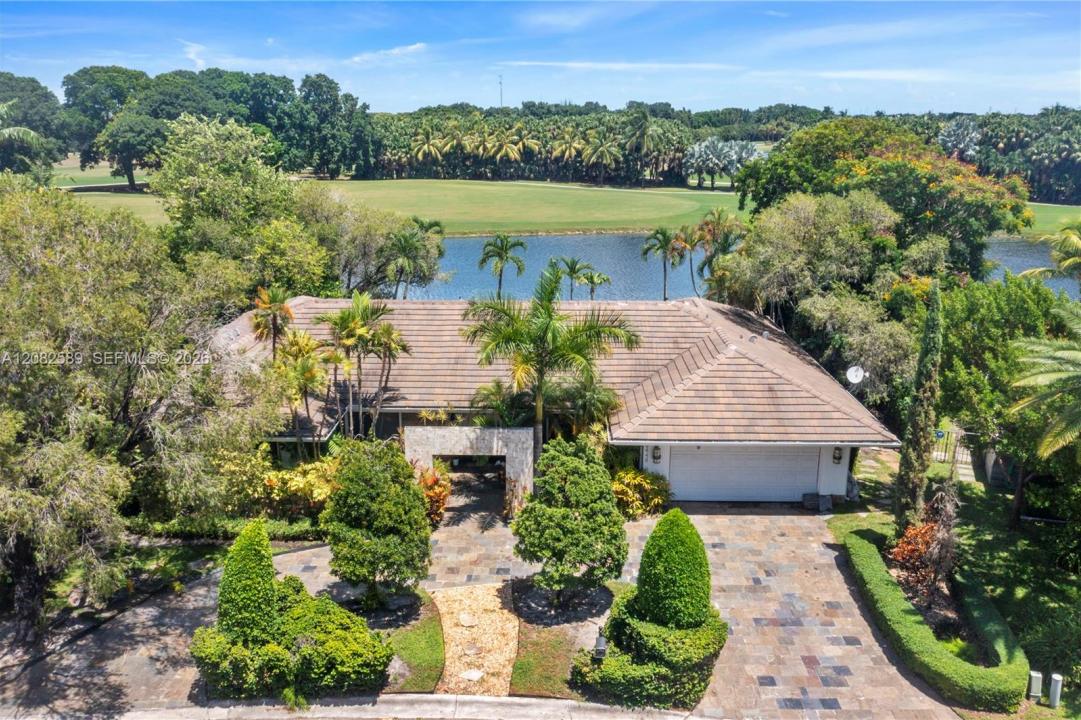
La résidence Maison individuelle à vendre située à 9448 NW 54th Doral Cir Ln, Doral, Floride 33178, États-Unis est actuellement en vente.Ce bien dispose de 4 chambres, 4 salles de bain.
Description
Rare opportunity in prestigious guard-gated Doral Estates. This exceptional single-story residence is set on an oversized 14,251 SF lot with spectacular, unobstructed lake and golf course views. Designed for seamless indoor-outdoor living, expansive windows and glass doors fill the home with natural light and frame the remarkable setting from the main living areas. The elegant kitchen features an oversized island, abundant cabinetry, stainless-steel appliances and generous space for entertaining. Multiple living areas include a dedicated home theater and media space with built-in audiovisual components and a Pioneer entertainment system, offering an immersive entertainment experience and flexibility for potential use as a 5th bedroom. The primary suite offers beautiful views and a spa-inspired bath with soaking tub and separate shower. Outdoors, enjoy a private pool, expansive deck, mature tropical landscaping and an exceptional backdrop of water and golf course greenery. Circular driveway and attached 2-car garage. Minutes from Trump National Doral, Downtown Doral, CityPlace and MIA. Public records do not accurately reflect the property. Recent appraisal identifies 4 bedrooms, 3.5 baths and approximately 2,844 SF of living area; Miami-Dade public records reflect 2,516 SF. Buyer/Buyer's Agent to independently verify all measurements and property information.
Lieu
9448 NW 54th Doral Cir Ln, Doral, Floride 33178, États-Unis
Caractéristiques de la propriété
Propriétés
- Superficie du bien:
234 m² (2 516 ft²) - Type: Non Meublée
- Caractéristiques: GaragePorche OuvertPatioÉclairage ExtérieurCoin Lessive Dans Le GarageDressing-room
Parcelle/Terrain
- Superficie du terrain/lot:
1 324 m² (14 251 ft²)
Construction
- Année de construction: 1982
- Style: Style ContemporainModerne
- Construction: Construction En Blocs De Béton
Parking/Garage
- Description du parking: Parking Couvert
- Description du garage: Garage Attenant
Chambres
- Chambres: 4
Salles de bains
- Nombre total de salles de bain: 4
- Salles de bain complètes: 3
- Toilettes avec lavabo: 1
Autres pièces
- Types de pièces: Salle FamilialeEntréeSalle À Manger FormelleSalle De Télé
- Description de la cuisine: Cuisine-îlot
- Appareils électroménagers: Chauffe-eau ÉlectriqueLave-lingeCuisinièreMicro-ondesFour – MuralRéfrigérateurSèche-lingeMachine À GlaçonsLave-vaisselle
- Description de la buanderie: Coin Lessive Dans Le Garage
Caractéristiques intérieures
- Fenêtres: Stores/Persiennes
- Revêtement des sols: CeramiqueBoisMarbre
Caractéristiques extérieures
- Espaces extérieurs: Patio
- Allée de garage: Allée - Circulaire
- Places de parking couvertes:
Piscine et spa
- Piscine: ChaufféeL'équipement ResteEnterrée
Terrain de loisirs et de sport
- Terrain de loisirs et de sport: Piscine
Sécurité
- Caractéristiques: Alarme IncendiePatrouille De SécuritéInterphone
Vue
- Caractéristiques: Vue Sur Le LacVue Sur Le Terrain De Golf
Chauffage et climatisation
- Système de chauffage: Central
- Circuit de réfrigération: Climatisation Centrale
Services publics
- Autres commodités: Tout-à-l'égoutEau Municipale
Communautaire
- Caractéristiques: Terrain De GolfAnimaux AcceptésCommunauté Résidentielle Privée
Informations sur les établissements scolaires
- Lycée: Ronald W. Reagan
- École Secondaire Du Premier Cycle: Ruben Dario
- École Élémentaire: Smith John I