
1 250 000 $US
Ferme à vendre, 9485 177TH RD, Floride 32060, États-Unis
- # MLSA12039040
- 4
- 3
202 m² (2 178 ft²)
Proposé par Realty Hub
La résidence Exploitation agricole à vendre située à 9485 177TH RD, Floride 32060, États-Unis est actuellement en vente.Ce bien dispose de 4 chambres, 3 salles de bain.
Description
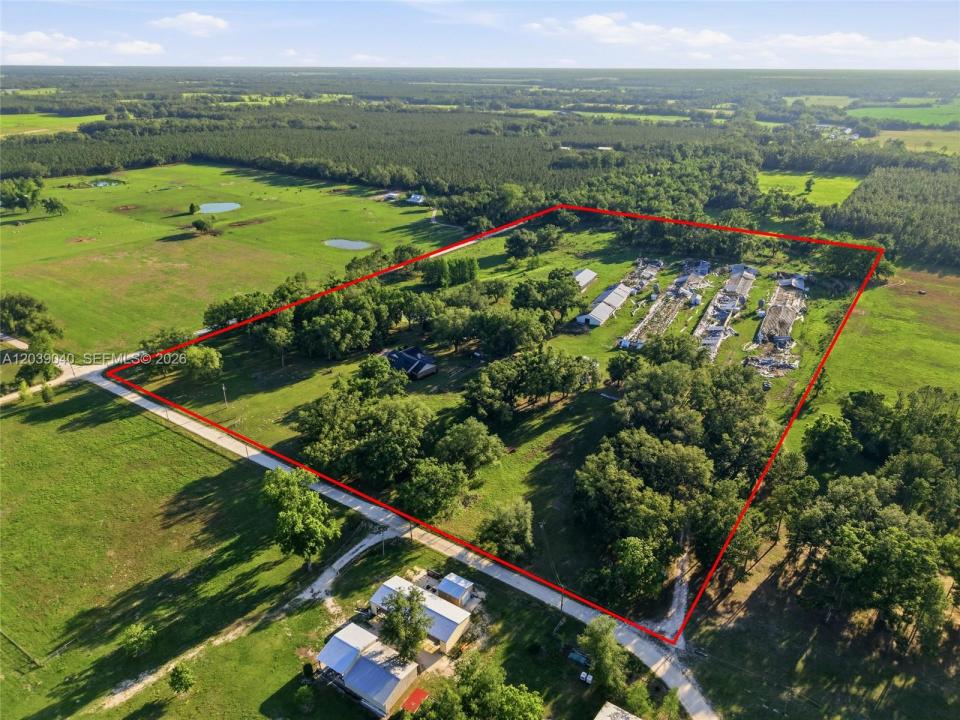
Exceptional 25.03-acre agricultural estate in Live Oak, Florida featuring a well-maintained brick ranch home with approximately 2,178 square feet of living area, 4 bedrooms, 2 full bathrooms, and 1 half bath. Built in 1999, the residence offers a spacious floor plan, fireplace, covered front porch, and covered rear porch overlooking the property.
Designed for agricultural, livestock, homestead, or recreational use, this property includes multiple barns, a barn with attached pole barn, additional pole barn, poultry facilities/chicken coops, storage buildings, fencing, RV hookup, three wells, three septic systems, and four power poles. The property also features a picturesque pond, mature oak trees, open pasture areas, and extensive infrastructure already in place for farming, equestrian, livestock, or rural living.
Zoned A-1 Agricultural and situated on over 25 acres, this unique property offers exceptional versatility for a working farm, family homestead, equestrian operation, investment opportunity, or private country retreat. Conveniently located near Live Oak while providing the privacy, freedom, and functionality of true North Florida country living.
Buyer to verify all measurements, zoning, and intended uses.
Lieu
9485 177TH RD, Floride 32060, États-Unis
Caractéristiques de la propriété
Propriétés
- Superficie du bien:
202 m² (2 178 ft²) - Type: Non Meublée
- Caractéristiques: Garde-mangerPièce Pour PiscineChaufferie/ Pièce De Service/ BuanderieGaragePatioChambres SéparéesAllée De GarageÉclairage ExtérieurEspace De RangementCheminée
- Autres structures: Hangar/remiseBâtiment Supplémentaire/abris
Parcelle/Terrain
- Description de la parcelle: Clôturé
Construction
- Année de construction: 1999
- Toiture: Bardeau
- Construction: Construction En Blocs De BétonBrique
Parking/Garage
- Description du parking: Parking Pour Les Camping-cars/ BateauParking Couvert
Chambres
- Chambres: 4
Salles de bains
- Nombre total de salles de bain: 3
- Salles de bain complètes: 2
- Toilettes avec lavabo: 1
Caractéristiques intérieures
- Fenêtres: Stores/Persiennes
- Revêtement des sols: CeramiqueMoquette
- Plafond: Plafonds Voutés
Caractéristiques extérieures
- Espaces extérieurs: Patio
- Places de parking couvertes:
Équestre / Agricole
- Structures: Grange
Vue
- Caractéristiques: Jardin
Chauffage et climatisation
- Système de chauffage: Central
- Circuit de réfrigération: Ventilateur Au PlafondClimatisation Centrale
Services publics
- Autres commodités: Fosse SeptiquePuitsEau Municipale
Communautaire
- Caractéristiques: Animaux Acceptés