
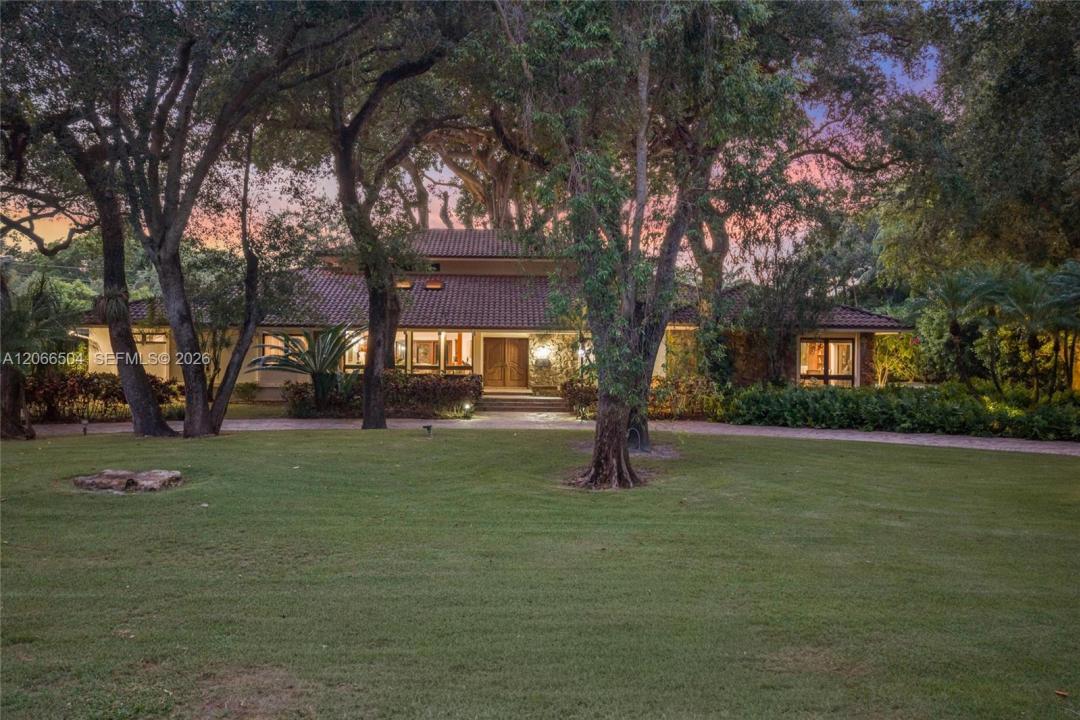
11 300 000 $US
Maison unifamiliale à vendre, 9490 Old Cutler Ln, Coral Gables, Floride 33156, États-Unis
- # MLSA12066504
- 7
- 6
592 m² (6 371 ft²)
Proposé par Ane' & Co.
La résidence Maison individuelle à vendre située à 9490 Old Cutler Ln, Coral Gables, Floride 33156, États-Unis est actuellement en vente.Ce bien dispose de 7 chambres, 6 salles de bain.
Description
Journey’s End Estates—one of Coral Gables’ most coveted guard-gated enclaves and one of its best-kept secrets. Once the private estate of industrialist Arthur Vining Davis, Journey’s End is a remarkable setting where history, privacy and waterfront living converge.
One of only 18 estate residences within this extraordinary community, this exceptional property is set on approximately 1.5 acres, framed by majestic banyan and oak trees that create a rare sense of privacy and timeless beauty. Estate-sized properties of this scale are increasingly rare in Miami, presenting an exceptional opportunity to acquire a legacy estate in one of South Florida’s premier residential communities.
The offering includes a 40' boat slip with direct, bridge-free deep-water access to Biscayne Bay, along with exclusive community tennis and pickleball courts—creating an unparalleled lifestyle for those who value boating, recreation and privacy.
Ideally positioned minutes from Coconut Grove, Downtown Miami, South Beach, Fairchild Tropical Botanic Garden, renowned private schools, and Miami’s financial, dining and cultural centers, Journey’s End offers the extraordinary combination of seclusion and connectivity.
For the discerning luxury buyer seeking privacy, waterfront access, history and legacy estate living, few addresses capture the natural beauty, architectural significance and exclusivity of Journey’s End Estates.
Lieu
9490 Old Cutler Ln, Coral Gables, Floride 33156, États-Unis
Caractéristiques de la propriété
Propriétés
- Superficie du bien:
592 m² (6 371 ft²) - Caractéristiques: Véranda GrillagéeChaufferie/ Pièce De Service/ BuanderieGarageBalcon Avec MoustiquairePatioÉclairage Extérieur
- Lieu: Vue Sur L'eau
Parcelle/Terrain
- Superficie du terrain/lot:
6 246 m² (67 235 ft²) - Description de la parcelle: Clôturé
Construction
- Année de construction: 1976
- Type de toit: En Berceau
- Construction: Béton/Bloc
Parking/Garage
- Description du garage: Garage Attenant
Chambres
- Chambres: 7
Salles de bains
- Nombre total de salles de bain: 6
- Salles de bain complètes: 5
- Toilettes avec lavabo: 1
Caractéristiques intérieures
- Revêtement des sols: CeramiqueMoquette
Caractéristiques extérieures
- Espaces extérieurs: Véranda GrillagéePatio
- Allée de garage: Allée - Circulaire
- Places de parking couvertes:
Piscine et spa
- Piscine: Enterrée
Accès à l'eau et navigation
- Navigation de plaisance: Sans Pont PermanentQuai Privé
Terrain de loisirs et de sport
- Terrain de loisirs et de sport: PiscineGril Encastré
Chauffage et climatisation
- Système de chauffage: Central
- Circuit de réfrigération: Ventilateur Au PlafondClimatisation Centrale
Services publics
- Autres commodités: Tout-à-l'égoutEau Municipale
Communautaire
- Caractéristiques: Animaux AcceptésCourts De TennisCommunauté Résidentielle Privée
Informations sur les établissements scolaires
- Lycée: Coral Gables
- École Secondaire Du Premier Cycle: Ponce De Leon
- École Élémentaire: Sunset