
630 000 $US
Maison unifamiliale à vendre, 9496 Sun Pointe Dr, Boynton Beach, Floride 33437, États-Unis
- # MLSA12048317
- 3
- 2
173 m² (1 867 ft²)
Proposé par Realty Express
La résidence Maison individuelle à vendre située à 9496 Sun Pointe Dr, Boynton Beach, Floride 33437, États-Unis est actuellement en vente.Ce bien dispose de 3 chambres, 2 salles de bain.
Description
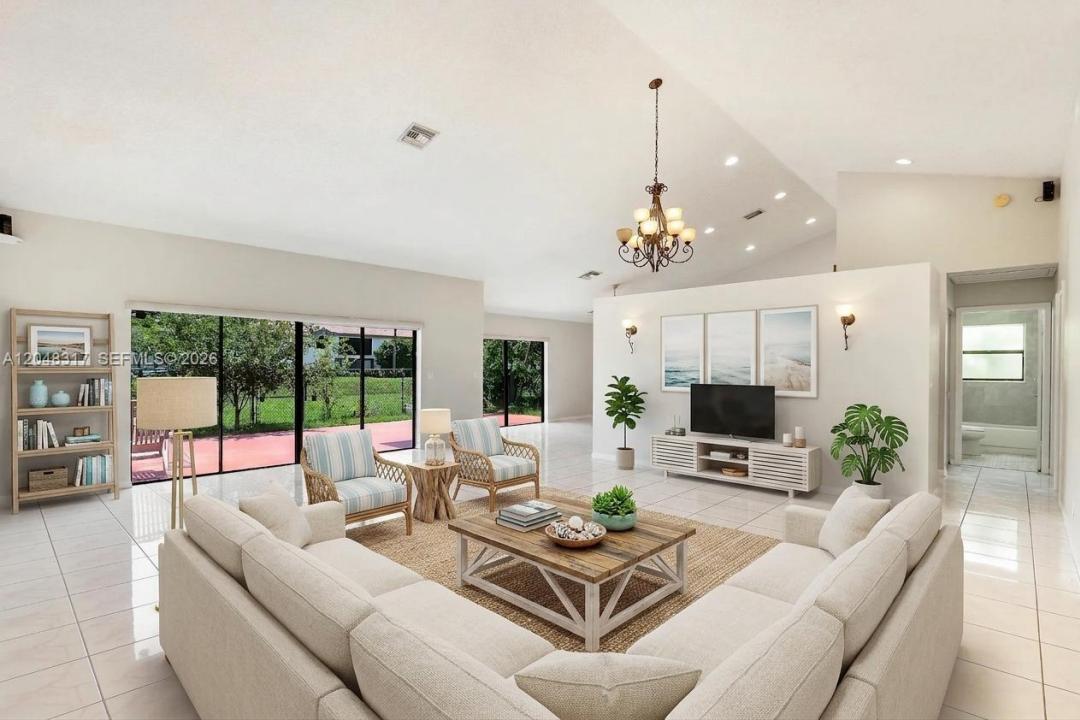
IMMACULATE WATERFRONT RESIDENCE! This meticulously maintained 3-bedroom, 2-bath home boasts soaring vaulted ceilings and an inviting split-bedroom floor plan designed for both comfort and privacy. Elegant tile flooring throughout means no carpet anywhere in the home.
The garage is equipped with a convenient utility sink and pull-down attic staircase, providing exceptional storage and functionality. Enjoy significant savings with the lake-fed irrigation system, eliminating costly water expenses for lawn maintenance. The home was freshly painted a charming covered front entryway that enhances its curb appeal. New AC 2025. New water heater 2025. Sprinkler motor 2026; New garage door opener, and new thermostat
Relax and unwind while taking in serene waterfront views, with ample backyard space to build the pool of your dreams.
Located in the highly desirable Sun Valley community of Boynton Beach, this neighborhood comprises 513 single-family homes surrounded by 10 picturesque lakes and ponds. Residents enjoy outstanding amenities, including a community swimming pool, tot lot, basketball court, four tennis courts, and a handball court. the HOA includes basic cable and high-speed internet provided by Hotwire Communications, offering exceptional value and convenience.
Lieu
9496 Sun Pointe Dr, Boynton Beach, Floride 33437, États-Unis
Caractéristiques de la propriété
Propriétés
- Superficie du bien:
173 m² (1 867 ft²) - Caractéristiques: GaragePorche OuvertAllée De Garage
- Lieu: Vue Sur L'eau
Parcelle/Terrain
- Superficie du terrain/lot:
1 165 m² (12 537 ft²) - Front d'eau: 30 m
Construction
- Année de construction: 1989
- Type de toit: En Berceau
- Construction: Béton/Bloc
Parking/Garage
- Description du garage: Ouvre-porte De Garage Automatique
Chambres
- Chambres: 3
Salles de bains
- Nombre total de salles de bain: 2
- Salles de bain complètes: 2
Caractéristiques intérieures
- Fenêtres: Volets Anti-ouragan
- Revêtement des sols: Carrelage Au Sol
Accès à l'eau et navigation
- sur l'eau: Canal
Vue
- Caractéristiques: Vue Sur Canal
Chauffage et climatisation
- Système de chauffage: ÉlectriqueCentral
- Circuit de réfrigération: Ventilateur Au PlafondÉlectriqueClimatisation Centrale
Services publics
- Autres commodités: Tout-à-l'égoutEau Municipale
Communautaire
- Caractéristiques: Animaux AcceptésPiscineCourts De Tennis
Informations sur les établissements scolaires
- École Secondaire Du Premier Cycle: Odyssey
- École Élémentaire: Crystal Lakes