
999 000 $US
Maison unifamiliale à vendre, 950 NW 197th Ter, Pembroke Pines, Floride 33029, États-Unis
- # MLSA12076991
- 4
- 3
327 m² (3 520 ft²)
Proposé par Coldwell Banker Realty
La résidence Maison individuelle à vendre située à 950 NW 197th Ter, Pembroke Pines, Floride 33029, États-Unis est actuellement en vente.Ce bien dispose de 4 chambres, 3 salles de bain.
Description
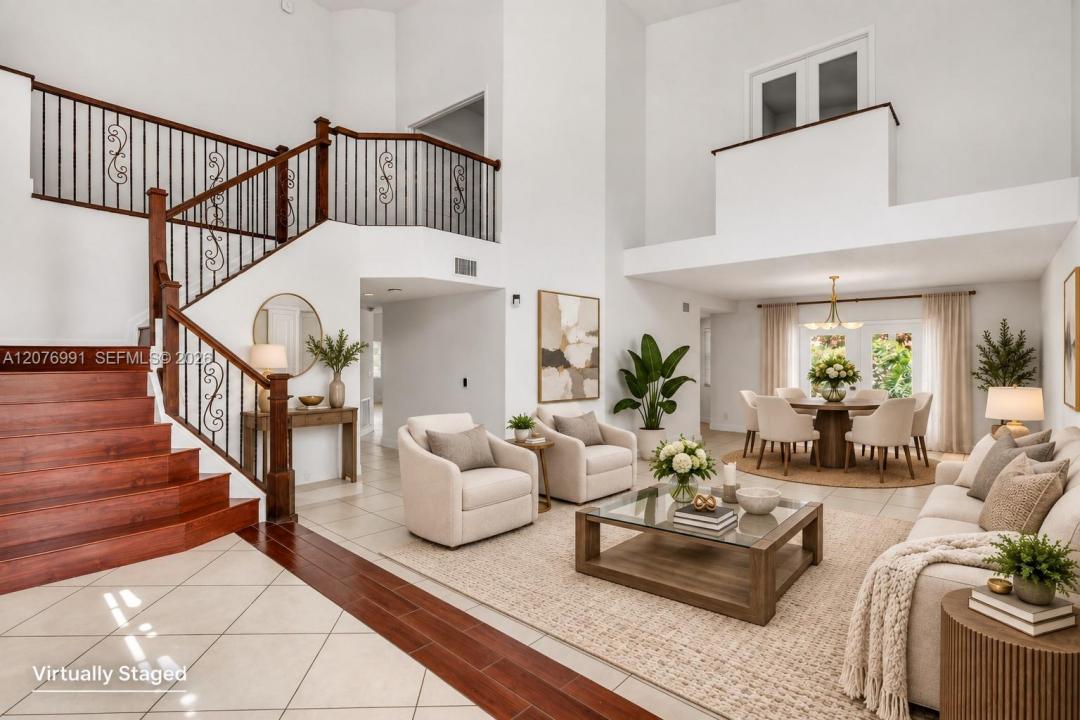
Welcome to this palatial 2-story home offering the perfect blend of modern design and everyday functionality. Located on a cul-de-sac within the gated community of Preserve Estates. Boasting 4 bedrooms and 3 bathrooms, and an abundance of space with light-filled interiors. The heart of the home is the seamless flow between the open concept kitchen and family room featuring granite countertops, a snack bar and a cozy breakfast nook all overlooking the covered terrace & private pool. French doors invite you to step outside and enjoy the oversized yard and pool. Also, on the first floor is a versatile 4th bedroom with durable LVP flooring. Upstairs, a true retreat awaits! The expansive master suite with soaring high ceilings, modern en-suite bathroom with separate tub and shower, dual sinks plus 2 walk-in closets. Working from home is a breeze with a private office that includes its own sink and refrigerator--perfect for a wet bar or morning coffee station. There are 2 additional bedrooms upstairs featuring a split layout that share a Jack and Jill bathroom. In addition, the home features a fully localized, privacy-focused smart automation system and high-capacity solar panels. One of the largest homes in the community making it a great value based on price per sq foot. With plenty of room to live, work, and play, this exceptional home is not be missed!
Lieu
950 NW 197th Ter, Pembroke Pines, Floride 33029, États-Unis
Caractéristiques de la propriété
Propriétés
- Superficie du bien:
327 m² (3 520 ft²) - Caractéristiques: Garde-mangerGaragePatioChambres SéparéesAllée De GarageDressing-room
Parcelle/Terrain
- Superficie du terrain/lot:
1 258 m² (13 542 ft²) - Description de la parcelle: Clôturé
Construction
- Année de construction: 1993
- Construction: Construction En Blocs De Béton
Parking/Garage
- Description du parking: Sur Rue
- Description du garage: Ouvre-porte De Garage Automatique
Chambres
- Chambres: 4
Salles de bains
- Nombre total de salles de bain: 3
- Salles de bain complètes: 3
Caractéristiques intérieures
- Portes: Porte-fenêtres
- Fenêtres: Stores/PersiennesFenêtre Panoramique
- Revêtement des sols: Carrelage Au Sol
- Plafond: Plafonds En Berceau
Caractéristiques extérieures
- Espaces extérieurs: Patio
- Places de parking couvertes:
Piscine et spa
- Piscine: ChaufféeEnterrée
Terrain de loisirs et de sport
- Terrain de loisirs et de sport: Piscine
Vue
- Caractéristiques: Jardin
Chauffage et climatisation
- Système de chauffage: Central
- Circuit de réfrigération: Climatisation Centrale
Services publics
- Autres commodités: Eau Municipale
Communautaire
Informations sur les établissements scolaires
- Lycée: West Broward
- École Secondaire Du Premier Cycle: Silver Trail
- École Élémentaire: Chapel Trail