
635 000 $US
Maison unifamiliale à vendre, 9511 NW 8th St, Pembroke Pines, Floride 33024, États-Unis
- # MLSA12011495
- 3
- 2
168 m² (1 803 ft²)
Proposé par Coldwell Banker Realty
La résidence Maison individuelle à vendre située à 9511 NW 8th St, Pembroke Pines, Floride 33024, États-Unis est actuellement en vente.Ce bien dispose de 3 chambres, 2 salles de bain.
Description
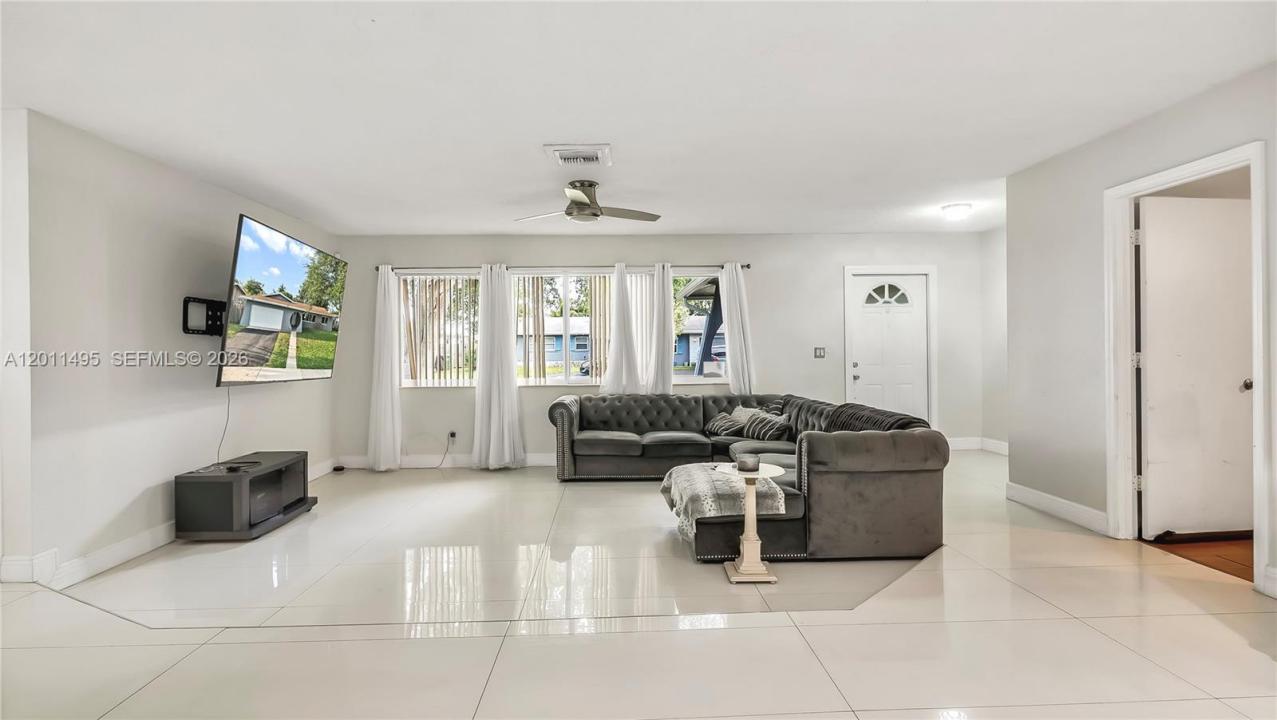
Open concept 3 Bed / 2 Bath + Extra Room home situated in the desirable community of Pasadena Lakes with NO HOA. This thoughtfully designed residence features a split-floor plan with generous living and dining areas, high-volume ceilings, and abundant natural light. The home showcases a custom open-concept kitchen, designed to seamlessly connect with the main living areas. This home is fully protected with high-impact doors and windows and offers peace of mind with a new A/C system (2022) plus new A/C ductwork & insulation (2023). A versatile extra room provides flexibility as a 4th bedroom, home office, or flex space. Home also shows an oversized primary suite with a large walk-in closet. Best of all the home is equipped with a large 2-car garage, a spacious covered terrace, and fenced backyard with room for a pool. Conveniently located just steps from parks, great schools, and nearby dining and entertainment. No HOA!
Lieu
9511 NW 8th St, Pembroke Pines, Floride 33024, États-Unis
Caractéristiques de la propriété
Propriétés
- Superficie du bien:
168 m² (1 803 ft²) - Caractéristiques: Pièce Pour PiscineGrenierGaragePatioChambres SéparéesAllée De GarageÉclairage ExtérieurCoin Lessive Dans Le Garage
Parcelle/Terrain
- Superficie du terrain/lot:
730 m² (7 860 ft²) - Description de la parcelle: Clôturé
Construction
- Année de construction: 1974
- Toiture: Bardeau
- État: Réaménagé
- Construction: Construction En Blocs De Béton
Parking/Garage
- Description du garage: Ouvre-porte De Garage Automatique
Chambres
- Chambres: 3
Salles de bains
- Nombre total de salles de bain: 2
- Salles de bain complètes: 2
- Détails: Miroirs Sur Mesure
Autres pièces
- Types de pièces: Salle FamilialeSéjourSalle À Manger Formelle
- Appareils électroménagers: Lave-lingeCuisinièreMicro-ondesRéfrigérateurSèche-linge
- Description de la buanderie: Coin Lessive Dans Le Garage
Caractéristiques intérieures
- Portes: Porte-fenêtres
- Fenêtres: Stores/Persiennes
- Revêtement des sols: Ceramique
- Plafond: Plafonds En Berceau
Caractéristiques extérieures
- Espaces extérieurs: Patio
- Places de parking couvertes:
Vue
- Caractéristiques: Jardin
Chauffage et climatisation
- Système de chauffage: Central
- Circuit de réfrigération: Ventilateur Au PlafondClimatisation Centrale
Services publics
- Autres commodités: Tout-à-l'égoutEau Municipale
Communautaire
- Caractéristiques: Animaux Acceptés
Informations sur les établissements scolaires
- École Secondaire Du Premier Cycle: Pines