
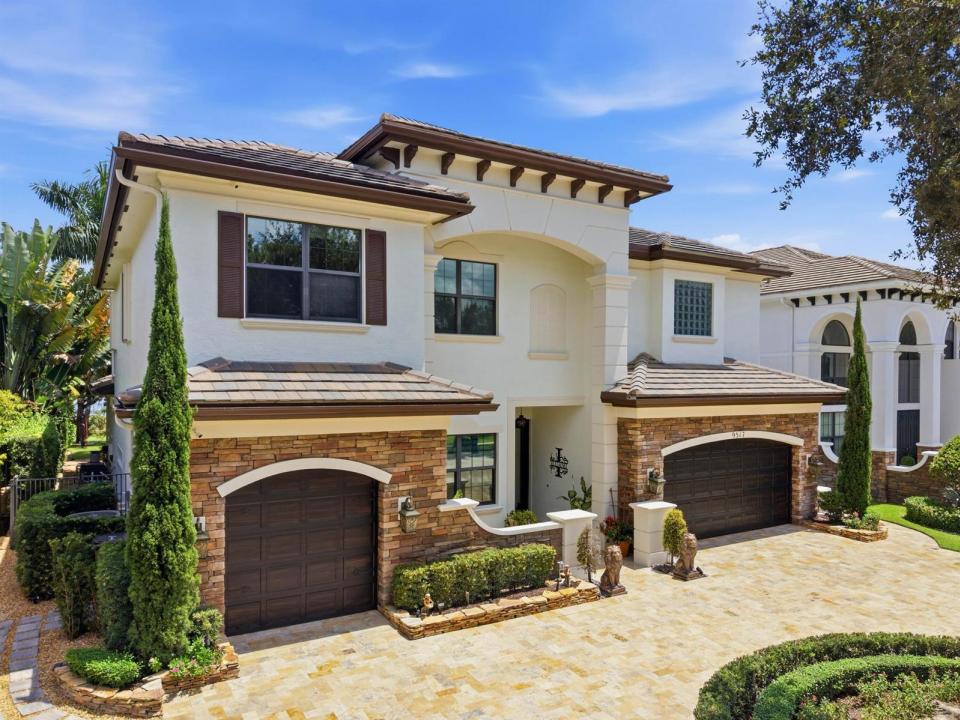
1 599 000 $US
Maison unifamiliale à vendre, 9517 Equus Circle, Boynton Beach, Floride 33472, États-Unis
- # MLSB26060961
- 5
- 5
350 m² (3 772 ft²)
Proposé par D'Addio Realty
La résidence Maison individuelle à vendre située à 9517 Equus Circle, Boynton Beach, Floride 33472, États-Unis est actuellement en vente.Ce bien dispose de 5 chambres, 5 salles de bain.
Description
Welcome to this exceptional lakefront estate situated on an oversized lot with breathtaking, forever water views in the prestigious equestrian-inspired community of Equus in Boynton Beach. This stunning Christina/3 model offers an unparalleled combination of elegance, luxury, and thoughtful upgrades, all within a beautifully maintained, 24-hour manned gated community. Enter through impressive double French doors into a grand residence featuring 5 spacious bedrooms, 4.5 bathrooms, and a 3-car garage. The thoughtfully designed floor plan includes one guest bedroom on the first level and four additional bedrooms upstairs, making it ideal for both family living and entertaining. Throughout the home, you'll appreciate premium features including a whole-house water softener, central vacuum system, custom built-in closets, and select motorized window coverings. The main level showcases striking 48" x 48" porcelain tile flooring, an elegant formal living room, formal dining room, and beautifully upgraded powder room and guest bath downstairs. Upstairs offers rich hardwood flooring that extends throughout, complemented by a spacious loft that provides the perfect setting for a media room, play area, or additional living space. The luxurious primary suite is a private retreat, featuring a coffered ceiling, recessed lighting, dual walk-in closets, and a generous office or sitting room that extends from the suite. Step onto the private second-floor balcony and enjoy panoramic lake views overlooking the spectacular backyard. The spa-inspired primary bath offers a whirlpool soaking tub, oversized walk-in shower, dual marble vanities with recessed oval sinks, and refined finishes throughout. Designed for the culinary enthusiast, the gourmet kitchen is appointed with quartz countertops, double oven, gas stove top and an extended center island, upgraded cabinetry, stainless steel appliances, and premium Monogram appliances, including the range, refrigerator, and dishwasher. Outdoor living is equally just as impressive. Relax or entertain in the heated saltwater pool with a new pool heater, surrounded by an expansive patio and lush tropical landscaping. Additional exterior highlights include a circular travertine paver driveway, security camera system, generator, and a built-in barbecue island with a direct natural gas line. The home's air conditioning units were replaced in February 2024 located in garage, providing added peace of mind. Front windows are impact, Accordion shutters upstairs and shutters for remainder of the home. Residents of Equus enjoy an exceptional lifestyle with world-class amenities centered around a magnificent 7,000-square-foot clubhouse. Community features include a grand ballroom, party room with catering kitchen, elegant lounge with wet bar, game room, billiards room, library, resort-style swimming pool and spa, covered veranda, two Har-Tru tennis courts, a state-of-the-art fitness center equipped with Life Fitness and Hammer Strength equipment, and an expansive children's playground. Ideally located just minutes from premier shopping, fine dining, and entertainment, and less than one mile from the Florida Turnpike, this home offers convenient access to West Palm Beach, Broward County, and Miami-Dade. Meticulously maintained and showcasing timeless elegance throughout, this extraordinary waterfront residence presents a rare opportunity to own one of Equus' finest homes. This is truly a must-see property. Pictures coming soon! Exclusion: Dining room chandelier does not convey.
Lieu
9517 Equus Circle, Boynton Beach, Floride 33472, États-Unis
Caractéristiques de la propriété
Propriétés
- Superficie du bien:
350 m² (3 772 ft²) - Caractéristiques: GarageDressing-room
- Lieu: Vue Sur L'eau
Parcelle/Terrain
- Superficie du terrain/lot:
1 310 m² (14 105 ft²)
Construction
- Année de construction: 2010
- Toiture: Tuile Plate
- Type de toit: Plat
- État: RéaménagéRénové
- Construction: Construction En Blocs De Béton
Parking/Garage
- Description du garage: Garage Attenant
Chambres
- Chambres: 5
Salles de bains
- Nombre total de salles de bain: 5
- Salles de bain complètes: 4
- Toilettes avec lavabo: 1
Autres pièces
- Types de pièces: Entrée
- Description de la cuisine: Cuisine-îlot
- Appareils électroménagers: Adoucisseur D'eauCuisinièreFour – MuralRéfrigérateurFour-auto-nettoyantLave-vaisselle
Caractéristiques intérieures
- Portes: Porte-fenêtres
- Revêtement des sols: BoisCarrelage Au Sol
- Plafond: Plafonds Voutés
Piscine et spa
- Piscine: ChaufféePiscine Privée
- Spa: Baignoire
Terrain de loisirs et de sport
- Terrain de loisirs et de sport: Piscine
Sécurité
- Caractéristiques: Patrouille De Sécurité
Chauffage et climatisation
- Système de chauffage: Central
- Circuit de réfrigération: Ventilateur Au PlafondClimatisation Centrale
Services publics
- Système de télécommunication: Cablage Disponible
- Autres commodités: Gaz NaturelÉgoutPublicÉgout Disponible Hors SiteTout-à-l'égout
Communautaire
- Caractéristiques: Salle D'exercicePavillon/Centre CommunautaireAnimaux AcceptésSpaPiscineSalle De BilliardCourts De TennisCommunauté Résidentielle PrivéeSalle De Sport De L'association
Informations sur les établissements scolaires
- Lycée: Park Vista Community
- École Élémentaire: Sunset Palms