
875 000 $US
Maison unifamiliale à vendre, 9720 Palmetto Club Ln W, Miami, Floride 33157, États-Unis
- # MLSA12043541
- 3
- 2
199 m² (2 141 ft²)
Proposé par RE/MAX Advance Realty II
La résidence Maison individuelle à vendre située à 9720 Palmetto Club Ln W, Miami, Floride 33157, États-Unis est actuellement en vente.Ce bien dispose de 3 chambres, 2 salles de bain.
Description
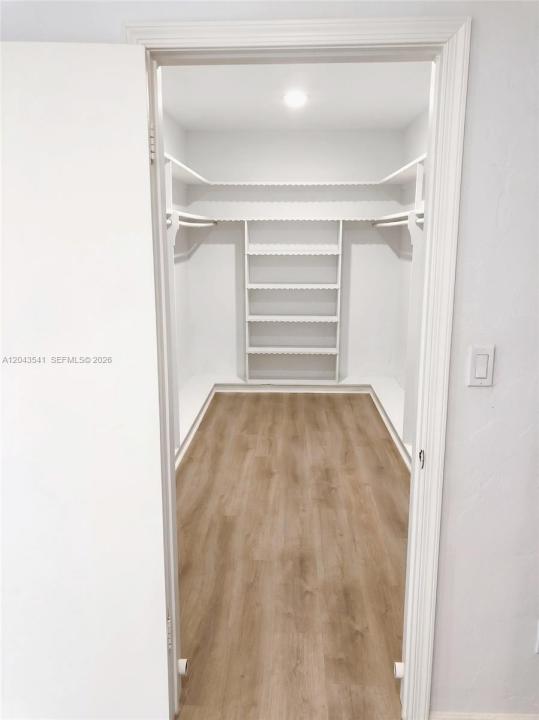
Nestled within the highly sought-after Palmetto Country Club Estates, this exceptional residence with a three-year-old roof offers a spacious layout designed for both comfortable living and effortless entertaining. From the moment you arrive, the circular driveway provides elegant curb appeal and ample parking. Step inside to discover a bright, inviting interior highlighted by modern recessed lighting throughout, complemented by seamless wood-like flooring that flows across the living spaces, while the kitchen features durable, easy-to-maintain tile. The heart of the home connects effortlessly to your private outdoor oasis. There is also potential for a fourth room. Step through to a sprawling covered patio that opens up to a fully screened-in pool, creating the ultimate setting for year-round enjoyment, al fresco dining, or simply relaxing in the breeze. Best of all, the property sits directly on the golf course, offering peaceful, scenic vistas right from your backyard. This is a rare opportunity to experience golf course community living at its finest.
Lieu
9720 Palmetto Club Ln W, Miami, Floride 33157, États-Unis
Caractéristiques de la propriété
Propriétés
- Superficie du bien:
199 m² (2 141 ft²) - Caractéristiques: Véranda GrillagéeChaufferie/ Pièce De Service/ BuanderieGarageTerrassePatioAllée De GarageÉclairage ExtérieurEspace De RangementDressing-room
Parcelle/Terrain
- Superficie du terrain/lot:
1 189 m² (12 800 ft²)
Construction
- Année de construction: 1972
- Toiture: Tuile Plate
- Construction: Construction En Blocs De Béton
Parking/Garage
- Description du parking: Sur Rue
- Description du garage: Ouvre-porte De Garage Automatique
Chambres
- Chambres: 3
Salles de bains
- Nombre total de salles de bain: 2
- Salles de bain complètes: 2
Caractéristiques intérieures
- Portes: Porte-fenêtres
- Fenêtres: Stores/Persiennes
- Revêtement des sols: Ceramique
- Moulures: Armoires
Caractéristiques extérieures
- Espaces extérieurs: Véranda GrillagéeTerrassePatio
- Allée de garage: Allée - Circulaire
- Places de parking couvertes:
Piscine et spa
- Piscine: EnterréePrivative
Terrain de loisirs et de sport
- Terrain de loisirs et de sport: Piscine
Vue
- Caractéristiques: Vue Sur Le Terrain De Golf
Chauffage et climatisation
- Système de chauffage: Central
- Circuit de réfrigération: Ventilateur Au PlafondClimatisation Centrale
Services publics
- Autres commodités: Tout-à-l'égoutEau Municipale
Communautaire
Informations sur les établissements scolaires
- Lycée: Miami Killian
- École Secondaire Du Premier Cycle: Richmond Heights
- École Élémentaire: Colonial Drive