
4 200 $US
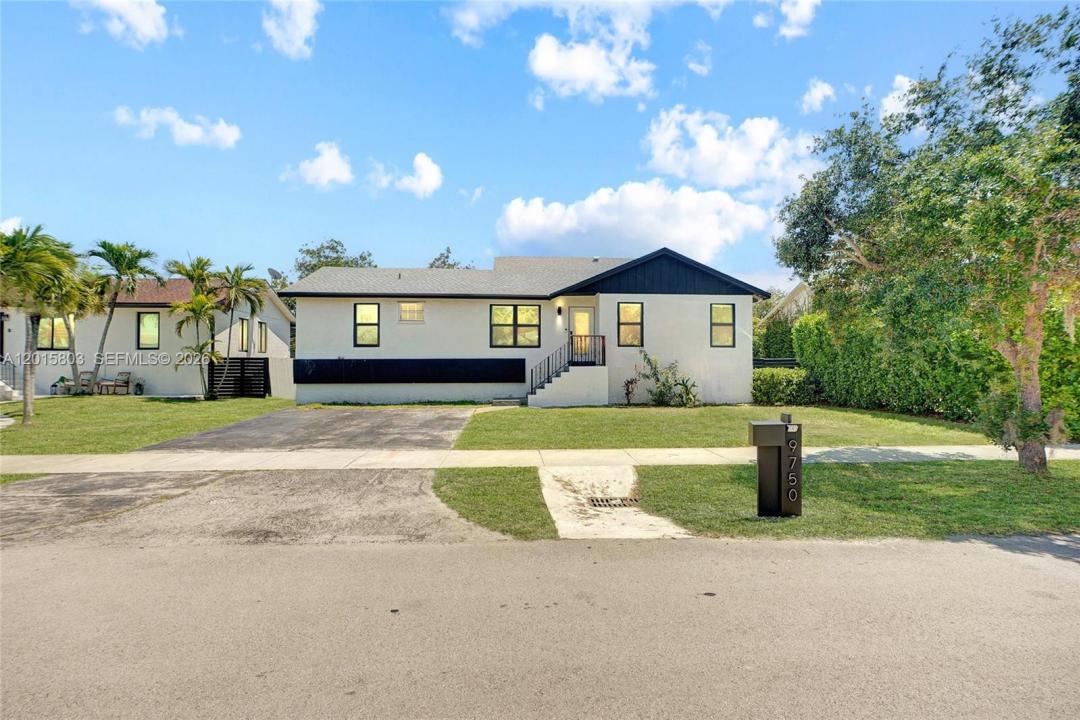
Maison unifamiliale à louer, 9750 SW 211th St 9750, Cutler Bay, Floride 33189, États-Unis
- # MLSA12015803
- 4
- 2
192 m² (2 064 ft²)
Proposé par Coldwell Banker Realty
La résidence Maison individuelle à louer située à 9750 SW 211th St 9750, Cutler Bay, Floride 33189, États-Unis est actuellement en location.Ce bien dispose de 4 chambres, 2 salles de bain.
Description
Discover elevated, carefree living in Cutler Bay, offering the rare freedom of no HOA and an exceptional level of modern upgrades. This home welcomes you with a bright, refined ambiance enhanced by sleek flat ceilings, fresh paint (2026), new overhead lighting, and stylish new flooring that ties the living spaces together with a clean, contemporary finish. An ideal layout provides both a separate living room and an expansive family room, creating a true sense of volume and flexibility for entertaining, relaxing, or working from home in comfort. Recent improvements deliver peace of mind and polish, including impact windows installed in 2026, a newly updated guest bathroom in 2026, and a 2024 roof. Outdoors, enjoy a fully fenced yard and a screened porch that feels like a private retreat for morning coffee or evening lounging. Completing this standout offering is coveted side parking for your boat or RV, equipped with 30-amp service and an avocado tree, along with thoughtful curb-appeal touches like a new mailbox that underscore the home’s turnkey presentation. Excellent location close to shopping, dining, highways and transportation! Military discount available!
Lieu
9750 SW 211th St 9750, Cutler Bay, Floride 33189, États-Unis
Caractéristiques de la propriété
Propriétés
- Superficie du bien:
192 m² (2 064 ft²) - Type: Non Meublée
- Caractéristiques: Véranda GrillagéeTerrassePatioChambres SéparéesPorche/Balcon
Parcelle/Terrain
- Superficie du terrain/lot:
742 m² (7 989 ft²)
Construction
- Année de construction: 1979
- État: Réaménagé
- Construction: Construction En Blocs De Béton
Chambres
- Chambres: 4
Salles de bains
- Nombre total de salles de bain: 2
- Salles de bain complètes: 2
Caractéristiques intérieures
- Revêtement des sols: Ceramique
- Plafond: Plafonds Voutés
Caractéristiques extérieures
- Espaces extérieurs: Porche/BalconVéranda GrillagéeTerrassePatio
- Places de parking couvertes:
Vue
- Caractéristiques: Jardin
Chauffage et climatisation
- Circuit de réfrigération: Climatisation Centrale
Services publics
- Autres commodités: ÉgoutEau Municipale
Communautaire
- Caractéristiques: Animaux Acceptés