
359 999 $US
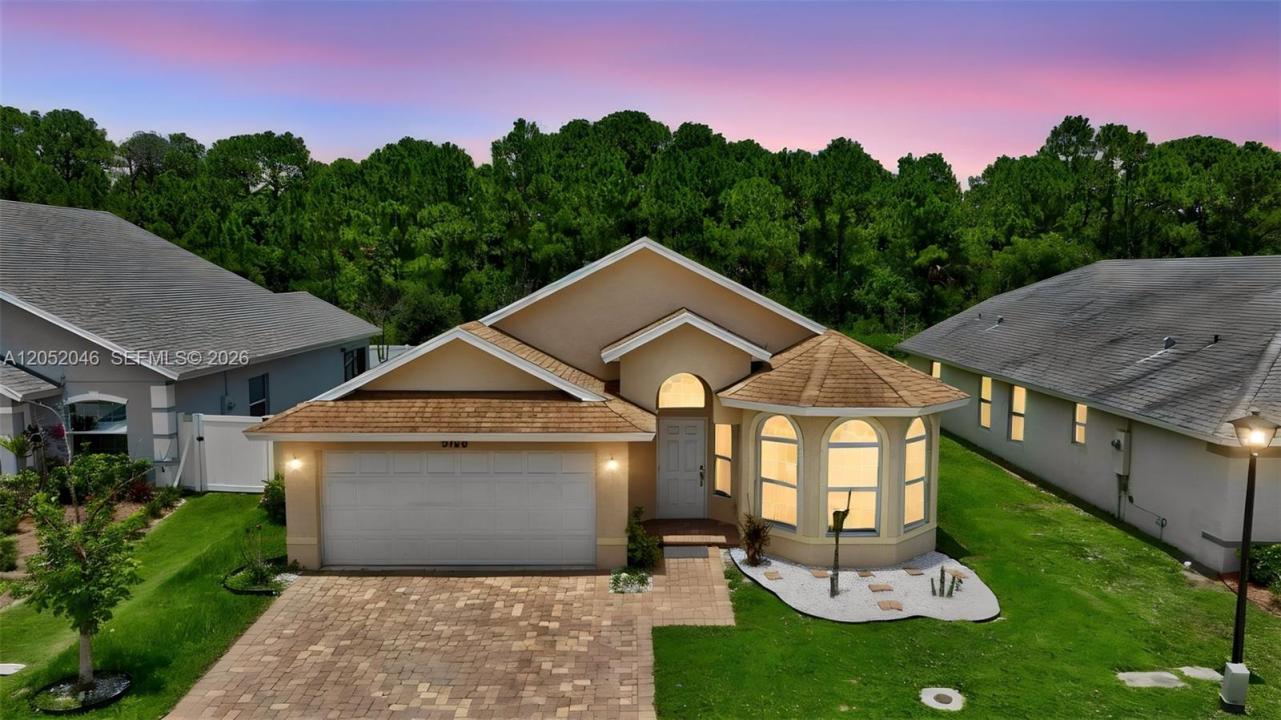
Maison unifamiliale à vendre, 9760 Palm Breezes Dr, Fort Pierce, Floride 34945, États-Unis
- # MLSA12052046
- 4
- 2
166 m² (1 786 ft²)
Proposé par Align Right Realty K1 Group
La résidence Maison individuelle à vendre située à 9760 Palm Breezes Dr, Fort Pierce, Floride 34945, États-Unis est actuellement en vente.Ce bien dispose de 4 chambres, 2 salles de bain.
Description
Welcome to this beautifully maintained 3-bedroom, 2-bath residence built in 2020, offering 1,786 square feet of comfortable living space in the desirable Morningside Palm Breezes community. The thoughtfully designed split-bedroom floor plan provides both privacy and functionality, while the spacious living and dining areas create an inviting setting for everyday living and entertaining. The kitchen opens seamlessly to the main living area, making it ideal for gathering with family and friends. Step outside to a covered, screened lanai overlooking a generously sized backyard with no rear neighbors, providing peaceful preserve views and added privacy. The expansive yard offers plenty of space for gardening, pets, outdoor activities, or future enhancements. Additional features include a two-car attached garage, brick paver driveway, mature landscaping, and a well-maintained exterior. Conveniently located near shopping, dining, schools, parks, and major roadways, this home offers the perfect combination of comfort, privacy, and accessibility. Whether you're searching for your primary residence or your next investment opportunity, this move-in-ready property is ready to welcome you home.
Lieu
9760 Palm Breezes Dr, Fort Pierce, Floride 34945, États-Unis
Caractéristiques de la propriété
Propriétés
- Superficie du bien:
166 m² (1 786 ft²) - Type: Non Meublée
- Caractéristiques: Véranda GrillagéeGarde-mangerPièce Pour PiscineChaufferie/ Pièce De Service/ BuanderieGaragePatioChambres SéparéesAllée De GarageÉclairage Extérieur
Parcelle/Terrain
- Superficie du terrain/lot:
494 m² (5 314 ft²)
Construction
- Année de construction: 2020
- Toiture: De Composition
- Construction: Bloc De Béton Avec BriqueConstruction En Blocs De Béton
- Extérieur: Crépi
Parking/Garage
- Description du garage: Garage Attenant
Chambres
- Chambres: 4
Salles de bains
- Nombre total de salles de bain: 2
- Salles de bain complètes: 2
Caractéristiques intérieures
- Fenêtres: Stores/Persiennes
- Revêtement des sols: Carrelage Au SolMoquette
- Plafond: Plafonds En Berceau
Caractéristiques extérieures
- Espaces extérieurs: Véranda GrillagéePatio
- Places de parking couvertes:
Vue
- Caractéristiques: Jardin
Chauffage et climatisation
- Système de chauffage: ÉlectriqueCentral
- Circuit de réfrigération: Ventilateur Au PlafondÉlectriqueClimatisation Centrale
Services publics
- Autres commodités: Tout-à-l'égoutEau Municipale
Communautaire
- Caractéristiques: Salle D'exerciceAnimaux AcceptésPiscineCommunauté Résidentielle Privée
Informations sur les établissements scolaires
- Lycée: Fort Pierce Central
- École Élémentaire: Morningside