
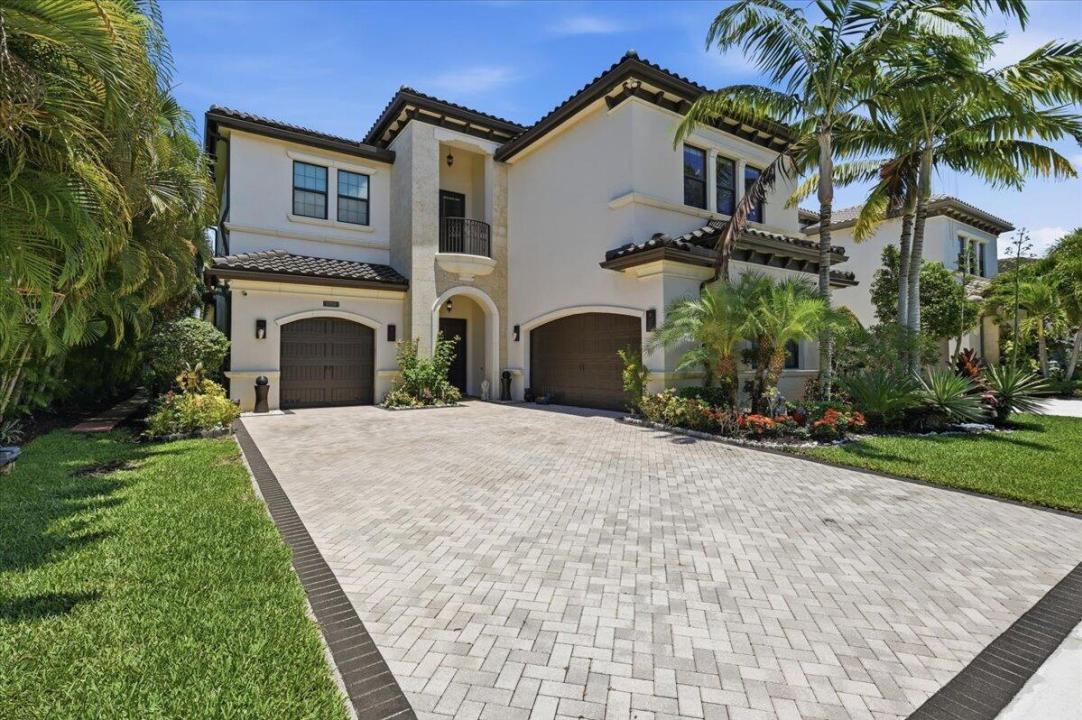
2 595 000 $US
Maison unifamiliale à vendre, 9769 Bozzano Drive, Delray Beach, Floride 33446, États-Unis
- # MLSB26029185
- 5
- 6
395 m² (4 248 ft²)
Proposé par Realty Investments Group LLC
La résidence Maison individuelle à vendre située à 9769 Bozzano Drive, Delray Beach, Floride 33446, États-Unis est actuellement en vente.Ce bien dispose de 5 chambres, 6 salles de bain.
Description
Experience elevated luxury living in this exceptional 5-bedroom, 5.1-bath waterfront estate, perfectly positioned to capture breathtaking long lake views. Showcasing the highly coveted Vizcaya model, this residence has been extensively upgraded with sophisticated finishes and timeless designer details throughout. The grand interior is defined by elegant porcelain flooring spanning the main living areas, while rich engineered hardwood flooring enhances the staircase, upper hallway, and expansive loft, creating warmth and refinement at every turn. Designed to impress, the gourmet chef's kitchen features beautifully crafted shaker cabinetry with stacked upper cabinets, an upgraded enhancement package with illuminated upper and lower cabinetry, crown molding, pot and pan drawers, premium quartz countertops, and a striking designer glass backsplash. Thoughtfully designed for both luxurious everyday living and effortless entertaining, the home also features a built-in whole-home sound system, seamlessly integrating comfort and modern sophistication. Expansive living spaces and serene water views create an atmosphere of privacy, elegance, and tranquility. Residents enjoy access to an extraordinary collection of resort-inspired amenities, including a stunning clubhouse, state-of-the-art fitness center, indoor sports court, resort-style swimming pool, tennis and pickleball courts, and more—offering a lifestyle defined by luxury, recreation, and convenience.
Lieu
9769 Bozzano Drive, Delray Beach, Floride 33446, États-Unis
Caractéristiques de la propriété
Propriétés
- Superficie du bien:
395 m² (4 248 ft²) - Type: Non Meublée
- Caractéristiques: GarageBalconLoftDressing-room
- Lieu: Vue Sur L'eau
Parcelle/Terrain
- Description de la parcelle: Clôturé
Construction
- Année de construction: 2018
- Toiture: TuilesBéton
- Construction: Construction En Blocs De Béton
Parking/Garage
- Description du garage: Garage AttenantOuvre-porte De Garage Automatique
Chambres
- Chambres: 5
Salles de bains
- Nombre total de salles de bain: 6
- Salles de bain complètes: 5
- Toilettes avec lavabo: 1
Autres pièces
- Types de pièces: Entrée
- Description de la cuisine: Cuisine-îlot
- Appareils électroménagers: Lave-lingeCuisinièreMicro-ondesRéfrigérateurBroyeur De DéchetsSèche-lingeMachine À GlaçonsLave-vaisselle
Caractéristiques intérieures
- Portes: Porte-fenêtres
- Revêtement des sols: CeramiqueBoisMoquette
- Plafond: Plafonds En Berceau
- Bar: Bar
Caractéristiques extérieures
- Espaces extérieurs: Balcon
- Places de parking couvertes:
Piscine et spa
- Piscine: Piscine Privée
- Spa: Baignoire
Terrain de loisirs et de sport
- Terrain de loisirs et de sport: Piscine
Sécurité
- Caractéristiques: Système Anti-incendieExtincteurs D'incendieDétecteur De Fumées
Vue
- Caractéristiques: Vue Sur Le Lac
Chauffage et climatisation
- Système de chauffage: Électrique
- Circuit de réfrigération: Électrique
Services publics
- Système de télécommunication: Cablage Disponible
- Autres commodités: Gaz NaturelÉgoutPublicÉgout Disponible Hors SiteTout-à-l'égout
Communautaire
- Caractéristiques: Salle D'exercicePavillon/Centre CommunautaireAnimaux AcceptésSpaSaunaPiscineCourts De TennisCommunauté Résidentielle PrivéeSalle De Sport De L'associationBarbecue Collectif De L'association
Informations sur les établissements scolaires
- Lycée: Olympic Heights Community High
- École Secondaire Du Premier Cycle: Eagles Landing
- École Élémentaire: Whispering Pines