
1 875 000 $US
Maison unifamiliale à vendre, 9788 Bozzano Drive, Delray Beach, Floride 33446, États-Unis
- # MLSB26074429
- 4
- 4
284 m² (3 057 ft²)
Proposé par CENTURY 21 Tenace Realty
La résidence Maison individuelle à vendre située à 9788 Bozzano Drive, Delray Beach, Floride 33446, États-Unis est actuellement en vente.Ce bien dispose de 4 chambres, 4 salles de bain.
Description
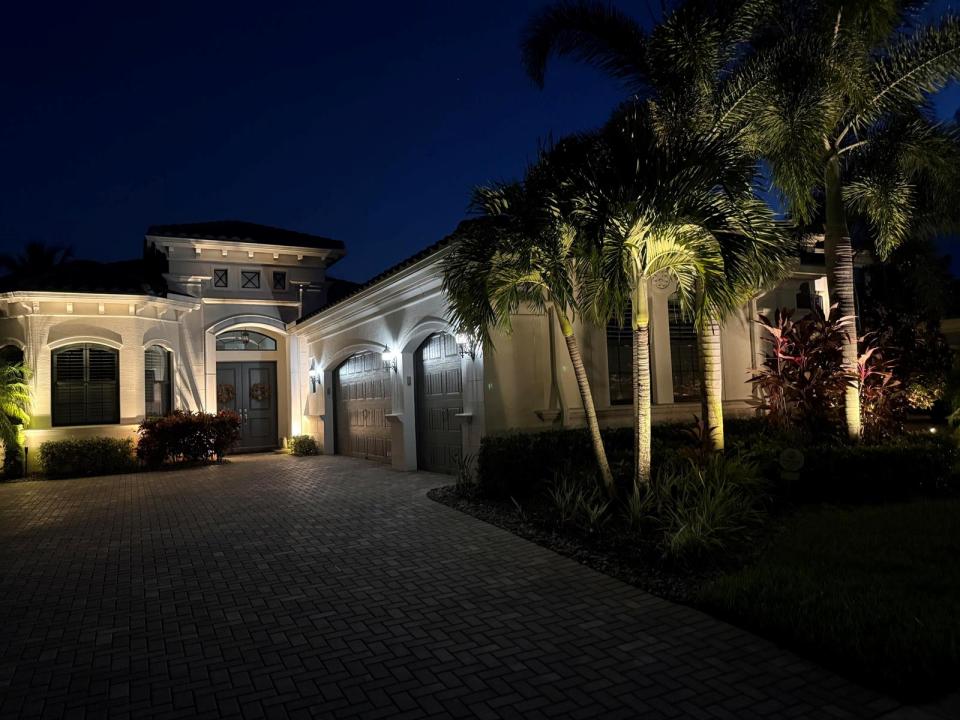
As one of the most highly sought-after models in the elite community of Seven Bridges, this elegant Rialto II is a standout gem on an upgraded lot! Centered on a lake with stunning lit fountain views, this immaculate 3-bedroom, 3 1/2-bath home features an open floor plan with over 3,000 square feet of living space, extra-high ceilings, a gourmet kitchen, bar, a study or optional 4th bedroom, plantation shutters, a 3-car garage, and a whole-house generator. Beyond the lanai, a screened-in patio with hurricane screens comfortably extends the outdoor living area, making the space extremely versatile, complemented by outdoor lighting in both the front and back. Located in an all-age community with many amenities, including an awesome tennis program, pickleball, gym, resort pool & much more. Seven Bridges HOA dues include Vector security monitoring and WiFi. Residents can elect to have their Association fees include cable at a favorable discounted group rate. Downtown Delray Beach offers a vibrant mix of award-winning restaurants, shopping, galleries, entertainment, and nightlife along famous Atlantic Avenue. Residents can take advantage of everything from outdoor cafés and cultural attractions to beautiful Delray Beach, all within the lively, walkable downtown district. With Atlantic Avenue providing a direct route from the property, enjoying the energy and charm of downtown Delray is an easy ride away.
Lieu
9788 Bozzano Drive, Delray Beach, Floride 33446, États-Unis
Caractéristiques de la propriété
Propriétés
- Superficie du bien:
284 m² (3 057 ft²) - Type: Non Meublée
- Caractéristiques: GaragePatioChambres SéparéesAllée De GarageDressing-room
- Lieu: Vue Sur L'eau
Parcelle/Terrain
- Superficie du terrain/lot:
773 m² (8 320 ft²) - Front d'eau: 17 m
Construction
- Année de construction: 2018
- Type de toit: En Berceau
- Construction: Construction En Blocs De Béton
Parking/Garage
- Description du garage: Garage Attenant
Chambres
- Chambres: 4
Salles de bains
- Nombre total de salles de bain: 4
- Salles de bain complètes: 3
- Toilettes avec lavabo: 1
Autres pièces
- Types de pièces: Entrée
- Description de la cuisine: Cuisine-îlot
- Appareils électroménagers: Chaudière À Eau Au GazLave-lingeMicro-ondesFour – MuralRéfrigérateurFour-auto-nettoyantBroyeur De DéchetsSèche-lingeMachine À GlaçonsLave-vaisselle
Caractéristiques intérieures
- Revêtement des sols: BoisCarrelage Au Sol
- Plafond: Plafonds En Berceau
- Bar: Petit Bar Avec Évier
Caractéristiques extérieures
- Espaces extérieurs: Patio
- Places de parking couvertes:
Piscine et spa
- Piscine: Piscine Privée
- Spa: Baignoire
Sécurité
- Caractéristiques: Patrouille De Sécurité
Vue
- Caractéristiques: Vue Sur Le Lac
Chauffage et climatisation
- Système de chauffage: ÉlectriqueCentral
- Eau chaude: Chauffe-eau Au Gaz Naturel
- Circuit de réfrigération: Ventilateur Au PlafondÉlectriqueClimatisation Centrale
Services publics
- Système de télécommunication: Cablage Disponible
- Autres commodités: Gaz NaturelÉgoutPublicServices Publics Enterrés Égout Disponible Hors SiteTout-à-l'égout
Communautaire
- Caractéristiques: Pavillon/Centre CommunautaireSpaSaunaPiscineBarCourts De TennisCommunauté Résidentielle PrivéeSalle D'exerciceAnimaux AcceptésSalle De Sport De L'associationPiscine Chauffée
Informations sur les établissements scolaires
- Lycée: Olympic Heights Community High
- École Secondaire Du Premier Cycle: Eagles Landing
- École Élémentaire: Whispering Pines