
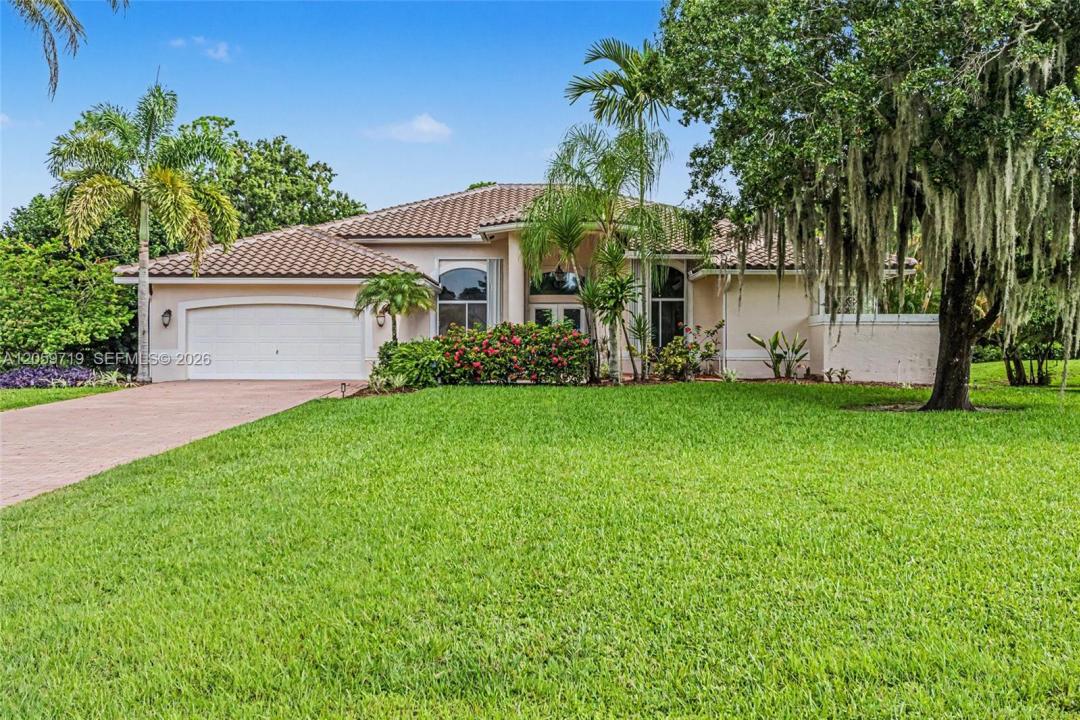
1 300 000 $US
Maison unifamiliale à vendre, 9825 Hindel CT, Boynton Beach, Floride 33472, États-Unis
- # MLSA12059719
- 5
- 3
288 m² (3 099 ft²)
Proposé par Samson Companies, LLC
La résidence Maison individuelle à vendre située à 9825 Hindel CT, Boynton Beach, Floride 33472, États-Unis est actuellement en vente.Ce bien dispose de 5 chambres, 3 salles de bain.
Description
Discover a rare opportunity to own a spacious pool home situated on more than an acre in the highly desirable Melrose Park community of Boynton Beach. Offering 3,099 square feet of living space, this impressive 5-bedroom, 3-bathroom residence combines privacy, comfort, and exceptional room to entertain. A thoughtfully designed split-bedroom floor plan provides added privacy. The open kitchen and main living spaces create an inviting setting for everyday living. Large windows and doors connect the interior to the screened outdoor living area, where a private pool and spa offer the perfect place to relax, cool off, or entertain year-round. The oversized lot provides a level of space and privacy that is increasingly difficult to find in Boynton Beach. The property features a new roof and new air-conditioning system, offering comfort and peace of mind for years to come. Hurricane shutters protect every window and door, providing added security and storm readiness. Additional features include a two-car garage and an extra-long driveway with abundant parking for residents and guests. Melrose Park residents enjoy access to a community pool, tennis courts, and a private island and lake where homeowners can fish, unwind, and enjoy the natural surroundings. Conveniently located near the Florida Turnpike, this home delivers the space, lifestyle, and location today’s buyers are searching for. Motivated Seller.
Lieu
9825 Hindel CT, Boynton Beach, Floride 33472, États-Unis
Caractéristiques de la propriété
Propriétés
- Superficie du bien:
288 m² (3 099 ft²) - Type: Non Meublée
- Caractéristiques: Chaufferie/ Pièce De Service/ BuanderieGaragePatioChambres SéparéesAllée De Garage
Parcelle/Terrain
- Superficie du terrain/lot:
4 166 m² (44 846 ft²)
Construction
- Année de construction: 1995
- Type de toit: En Berceau
- Construction: Construction En Blocs De Béton
Parking/Garage
- Description du garage: Garage AttenantOuvre-porte De Garage Automatique
Chambres
- Chambres: 5
Salles de bains
- Nombre total de salles de bain: 3
- Salles de bain complètes: 3
Caractéristiques intérieures
- Portes: Porte-fenêtres
- Fenêtres: Volets Anti-ouragan
- Revêtement des sols: CeramiqueBoisMoquette
- Plafond: Plafonds En Berceau
Caractéristiques extérieures
- Espaces extérieurs: Patio
- Places de parking couvertes:
Piscine et spa
- Piscine: Enterrée
- Spa: Enterré
Terrain de loisirs et de sport
- Terrain de loisirs et de sport: SpaPiscine
Vue
- Caractéristiques: Vue Sur La Piscine
Chauffage et climatisation
- Système de chauffage: ÉlectriqueCentral
- Circuit de réfrigération: Ventilateur Au PlafondÉlectriqueClimatisation Centrale
Services publics
- Autres commodités: Tout-à-l'égoutEau Municipale
Communautaire
- Caractéristiques: Animaux AcceptésPiscineCourts De Tennis