
12 900 000 $US
Maison unifamiliale à vendre, 983 Sundrop, Floride 34145, États-Unis
- # MLSA12000752
- 5
- 7
579 m² (6 230 ft²)
Proposé par The Gebelhoff Group Of CO.
La résidence Maison individuelle à vendre située à 983 Sundrop, Floride 34145, États-Unis est actuellement en vente.Ce bien dispose de 5 chambres, 7 salles de bain.
Description
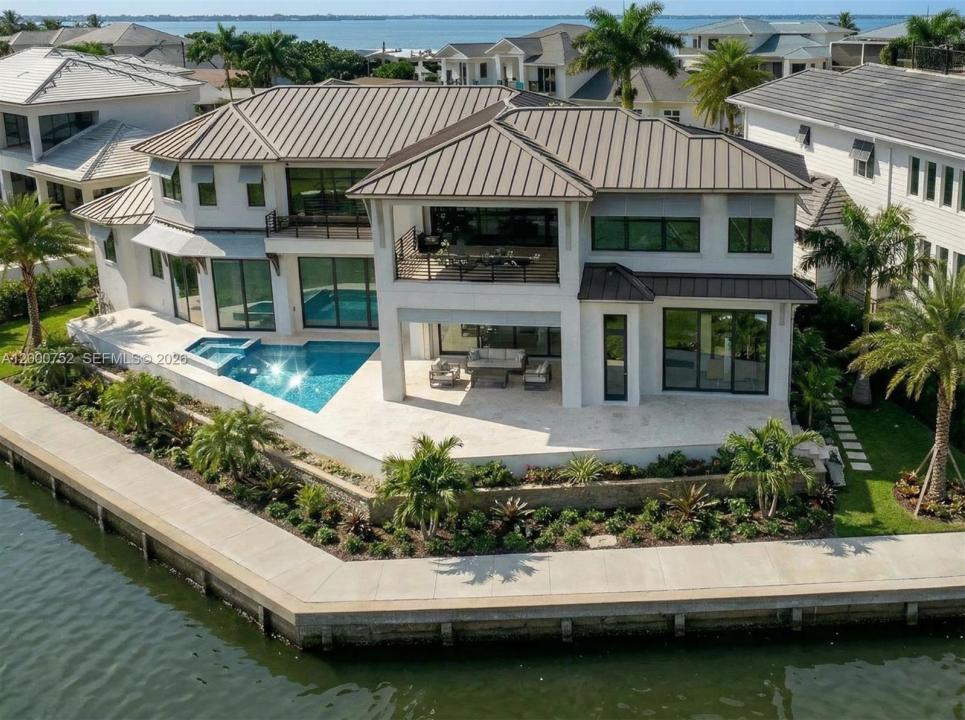
Move in ready April 2026! Positioned on one of the few remaining premier waterfront parcels on Marco Island, this new custom estate by The Lykos Group captures over 170 feet of gulf frontage with wide water views and direct Gulf access with no bridges. Located on a quiet cul de sac, the setting offers exceptional privacy while placing you only minutes by boat to the Gulf, Isle of Capri, Marco Island Yacht Club, and the Snook Inn. Designed to complement the Marco Island boating lifestyle. High end finishes, detailed ceiling treatments, wood and tile flooring, and integrated home technology elevate the overall design while maintaining a comfortable coastal aesthetic. Outdoor living is designed on a resort scale. The pool and spa anchor the expansive lanai with multiple lounging and dining areas, an outdoor kitchen, built in grill, and fire pit. A signature design element is the second floor balcony rain curtain waterfall that cascades into the pool below, creating a dramatic focal point along the waterfront side of the home. Boating enthusiasts will appreciate the private dock with water and electric along the seawall, positioned on a wide waterway with immediate access to open water. Additional features include a private interior elevator serving both floors, a three car garage with the option to install vehicle lifts, a whole home generator, impact resistant windows and doors, and elevated concrete construction designed for durability and storm protection.
Lieu
983 Sundrop, Floride 34145, États-Unis
Caractéristiques de la propriété
Propriétés
- Superficie du bien:
579 m² (6 230 ft²) - Caractéristiques: Garde-mangerChaufferie/ Pièce De Service/ BuanderieGarageTerrasseAscenseurAllée De GarageÉclairage ExtérieurCheminée
- Lieu: Accès À L'océan Vue Sur L'eau
Parcelle/Terrain
- Front d'eau: 52 m
Construction
- Année de construction: 2026
- Style: Style ContemporainModerne
- Toiture: Métal
- État: Nouvelle Construction
- Construction: CharpenteConstruction En PalplanchesBéton/Bloc
Parking/Garage
- Description du garage: Garage AttenantOuvre-porte De Garage Automatique
Chambres
- Chambres: 5
Salles de bains
- Nombre total de salles de bain: 7
- Salles de bain complètes: 6
- Toilettes avec lavabo: 1
Autres pièces
- Types de pièces: Salle De Détente/Bibliothèque/BureauEntréeSéjour
- Description de la cuisine: Cuisine-îlot
- Appareils électroménagers: Chaudière À Eau Au GazLave-lingeCuisinièreMicro-ondesRéfrigérateurBroyeur De DéchetsSèche-lingeMachine À GlaçonsLave-vaisselle
Caractéristiques intérieures
- Fenêtres: Volets ÉlectriquesVolets Anti-ouragan
- Revêtement des sols: CeramiqueBois
- Moulures: Armoires
- Bar: Petit Bar Avec ÉvierBar
Caractéristiques extérieures
- Espaces extérieurs: Terrasse
- Places de parking couvertes:
Piscine et spa
- Piscine: ChaufféeL'équipement ResteEnterréeGuniteBéton
- Spa: ChaufféEnterré
Accès à l'eau et navigation
- sur l'eau: Rivière
- Navigation de plaisance: Sans Pont PermanentQuai Privé
Terrain de loisirs et de sport
- Terrain de loisirs et de sport: SpaPiscineGril Encastré
Vue
- Caractéristiques: Vue Sur La RivièreVue Sur L'eau
Chauffage et climatisation
- Système de chauffage: Central
- Circuit de réfrigération: Ventilateur Au PlafondClimatisation Centrale
Services publics
- Autres commodités: Tout-à-l'égoutEau Municipale
Communautaire
- Caractéristiques: Animaux Acceptés