
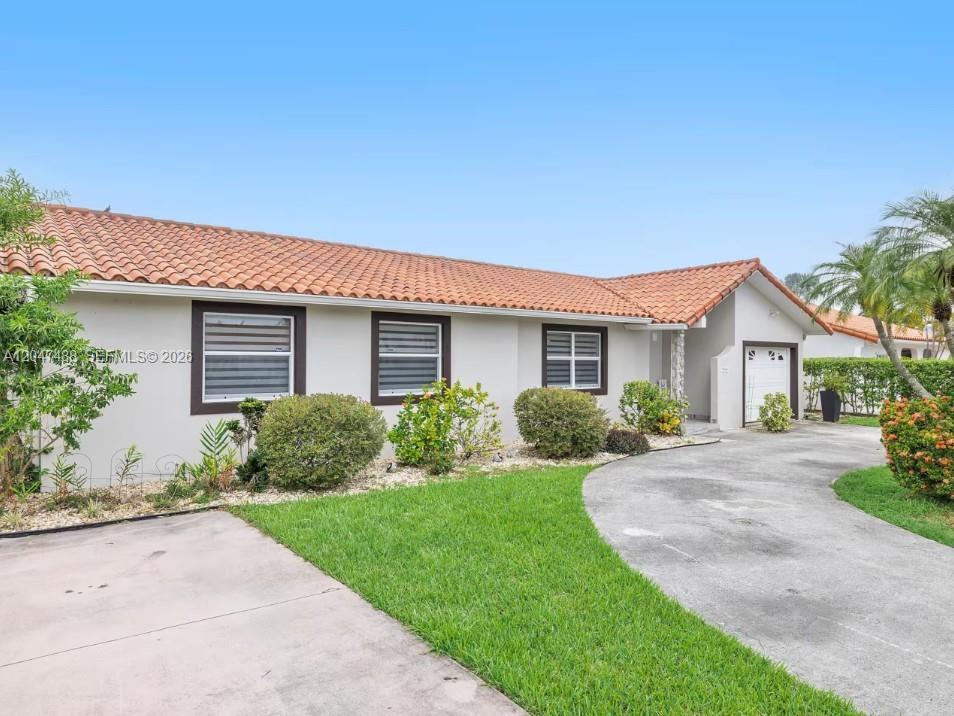
950 000 $US
Maison unifamiliale à vendre, 9840 SW 3rd St, Miami, Floride 33174, États-Unis
- # MLSA12047488
- 4
- 2
182 m² (1 959 ft²)
Proposé par Real Broker LLC
La résidence Maison individuelle à vendre située à 9840 SW 3rd St, Miami, Floride 33174, États-Unis est actuellement en vente.Ce bien dispose de 4 chambres, 2 salles de bain.
Description
Discover the perfect blend of comfort, style, and convenience in this beautifully maintained 4-bedroom, 2-bath home located in the heart of Miami's desirable suburbs. Designed for both everyday living and entertaining, this home features hurricane-impact windows and doors, a durable tile roof, and a spacious 1-car garage.
Step outside to your own private backyard retreat, complete with a sparkling in-ground pool surrounded by premium travertine pavers that are naturally slip-resistant and remain cool underfoot—even on the hottest Florida days. The covered open lanai provides the ideal space for outdoor dining, relaxing, or hosting family and friends, while the fully fenced yard offers privacy and room for pets or play.
Inside, you'll appreciate the peace of mind provided by the HVAC system replaced in 2020, along with a functional floor plan that offers comfortable living for families of all sizes.
The location is hard to beat—just 2.3 miles from Florida International University, 2.4 miles from SR-826 (Palmetto Expressway), 2.6 miles from SR-836 (Dolphin Expressway), 2.8 miles from Dolphin Mall, 3.1 miles from the Florida Turnpike, and only 8.5 miles from Miami International Airport. Whether you're commuting, shopping, dining, or traveling, everything you need is just minutes away.
Don't miss this exceptional opportunity to own a move-in-ready home in one of Miami's most convenient locations.
Lieu
9840 SW 3rd St, Miami, Floride 33174, États-Unis
Caractéristiques de la propriété
Propriétés
- Superficie du bien:
182 m² (1 959 ft²) - Type: Non Meublée
- Caractéristiques: Garde-mangerGaragePorche OuvertPatioCoin Lessive Dans Le Garage
Parcelle/Terrain
- Superficie du terrain/lot:
704 m² (7 573 ft²) - Description de la parcelle: Clôturé
Construction
- Année de construction: 1980
- Style: Style ContemporainModerne
- Construction: Construction En Blocs De BétonBéton/Bloc
Parking/Garage
- Description du garage: Garage AttenantOuvre-porte De Garage Automatique
Chambres
- Chambres: 4
Salles de bains
- Nombre total de salles de bain: 2
- Salles de bain complètes: 2
Autres pièces
- Types de pièces: SolariumSalle FamilialeEntréeSalle À Manger Formelle
- Appareils électroménagers: Chauffe-eau ÉlectriqueLave-lingeCuisinièreMicro-ondesRéfrigérateurFour-auto-nettoyantBroyeur De DéchetsSèche-lingePurificateur D'eau
- Description de la buanderie: Coin Lessive Dans Le Garage
Caractéristiques intérieures
- Portes: Porte-fenêtres
- Revêtement des sols: CeramiqueCarrelage Au Sol
Caractéristiques extérieures
- Espaces extérieurs: Patio
- Allée de garage: Allée - Circulaire
- Places de parking couvertes:
Piscine et spa
- Piscine: Enterrée
Terrain de loisirs et de sport
- Terrain de loisirs et de sport: Piscine
Sécurité
- Caractéristiques: Détecteur De Fumées
Chauffage et climatisation
- Système de chauffage: ÉlectriqueCentral
- Circuit de réfrigération: Ventilateur Au PlafondÉlectriqueClimatisation Centrale
Services publics
- Autres commodités: Tout-à-l'égoutEau Municipale