
1 775 000 $US
Ferme à vendre, 9906 SE Mahogany Way, Jupiter, Floride 33469, États-Unis
- # MLSB26060284
- 3
- 4
237 m² (2 549 ft²)
Proposé par Lost Tree Realty
La résidence Exploitation agricole à vendre située à 9906 SE Mahogany Way, Jupiter, Floride 33469, États-Unis est actuellement en vente.Ce bien dispose de 3 chambres, 4 salles de bain.
Description
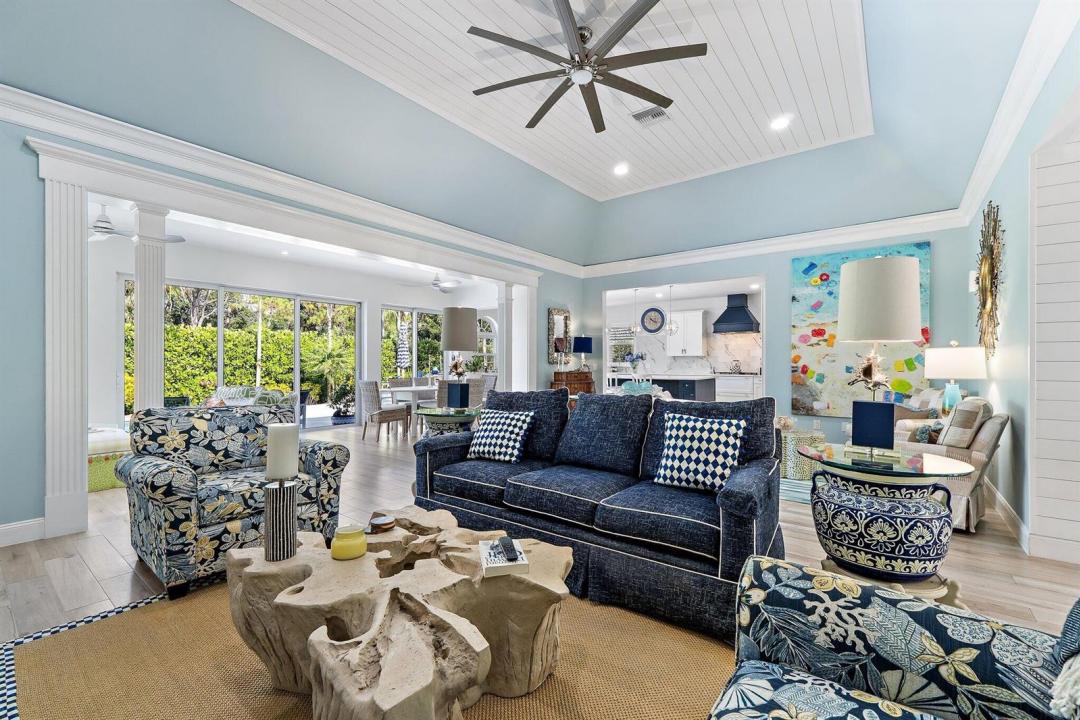
Welcome to this single-story tropical island paradise, offering 3,337 total sq. ft. of living space with 3 generous bedrooms and 4 full bathrooms. The thoughtful layout provides ample room for comfortable living, with detached garages for convenient vehicle storage. This totally renovated home delivers plenty of space for various living arrangements and entertainment, making efficient use of its well-designed floor plan. The large chef's kitchen with oversized island makes entertaining a breeze. The comfortable primary bedroom with large walk-in closet opens to the pool deck. Located in the amazing tree-lined streets of Heritage Oaks, this property presents an excellent opportunity for those seeking a solid single-family residence in Jupiter. The oversized lot is perfect for entertaining and outdoor living, the true Florida style. Privacy and premium location are the hallmarks of this property.
Lieu
9906 SE Mahogany Way, Jupiter, Floride 33469, États-Unis
Caractéristiques de la propriété
Propriétés
- Superficie du bien:
237 m² (2 549 ft²) - Type: Non Meublée
- Caractéristiques: GaragePatioAuventsEspace De RangementDressing-room
- Lieu: Cul-de-sac/Voie Sans Issue
- Autres structures: Hangar/remiseBâtiment Supplémentaire/abris
Parcelle/Terrain
- Superficie du terrain/lot:
1 800 m² (19 376 ft²) - Description de la parcelle: Parcelle Irrégulière
Construction
- Année de construction: 1981
- Toiture: Métal
- Construction: Construction En Blocs De Béton
Parking/Garage
- Description du garage: Garage Indépendant Clos
Chambres
- Chambres: 3
Salles de bains
- Nombre total de salles de bain: 4
- Salles de bain complètes: 4
Autres pièces
- Types de pièces: SolariumEntrée
- Description de la cuisine: Cuisine-îlot
- Appareils électroménagers: Lave-lingeMicro-ondesFour – MuralRéfrigérateurFour-auto-nettoyantBroyeur De DéchetsSèche-lingeMachine À GlaçonsLave-vaisselle
Caractéristiques intérieures
- Fenêtres: Volets Électriques
- Revêtement des sols: CeramiqueCarrelage Au Sol
- Plafond: Plafonds Voutés
- Moulures: Armoires
- Bar: Petit Bar Avec Évier
Caractéristiques extérieures
- Espaces extérieurs: Patio
- Places de parking couvertes:
Piscine et spa
- Piscine: ChaufféePiscine PrivéeL'équipement ResteBéton
- Spa: ChaufféEnterré
Terrain de loisirs et de sport
- Terrain de loisirs et de sport: SpaPiscine
Sécurité
- Caractéristiques: Gardien, Service De Sécurité, VigilePatrouille De Sécurité
Vue
- Caractéristiques: Vue Sur La PiscineJardin
Chauffage et climatisation
- Système de chauffage: ÉlectriqueCentral
- Circuit de réfrigération: Ventilateur Au PlafondClimatisation Centrale
Services publics
- Système de télécommunication: Cablage Disponible
- Autres commodités: ÉgoutPublicÉgout Disponible Hors SiteTout-à-l'égout
Communautaire
- Caractéristiques: Animaux AcceptésPiscineCourts De TennisCommunauté Résidentielle PrivéeChemin Pour Faire Du Jogging Ou Du Vélo
Informations sur les établissements scolaires
- Lycée: South Fork
- École Secondaire Du Premier Cycle: Murray
- École Élémentaire: Hobe Sound