
1 350 000 $US
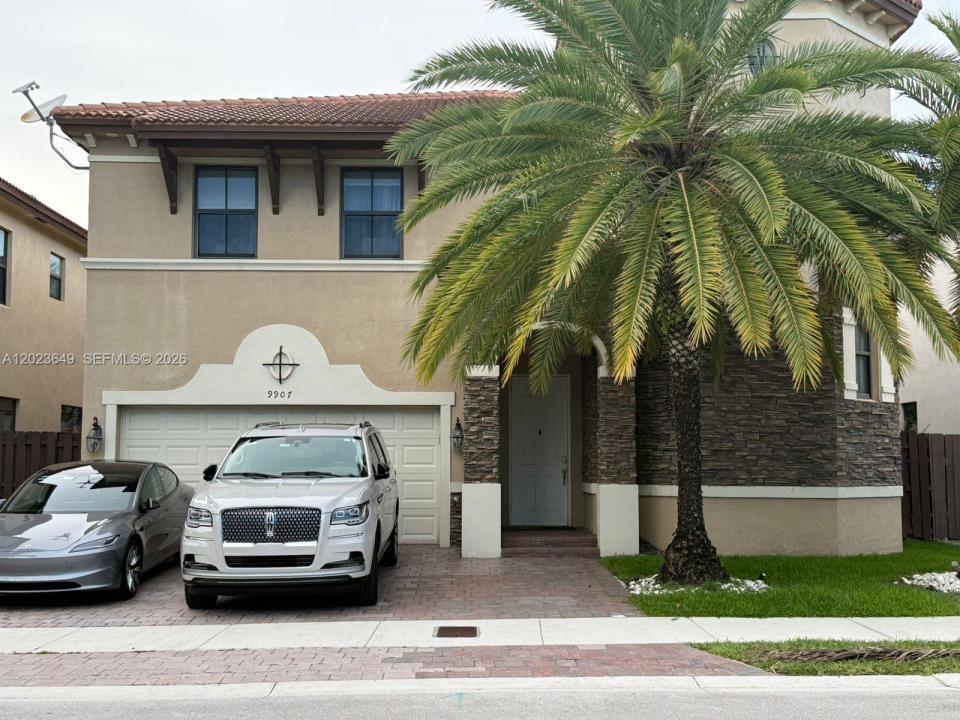
Maison unifamiliale à vendre, 9907 NW 87th Ter, Doral, Floride 33178, États-Unis
- # MLSA12023649
- 5
- 5
386 m² (4 159 ft²)
Proposé par Montesol Realty, Inc.
La résidence Maison individuelle à vendre située à 9907 NW 87th Ter, Doral, Floride 33178, États-Unis est actuellement en vente.Ce bien dispose de 5 chambres, 5 salles de bain.
Description
Exceptional 2 story lakefront residence located in the prestigious Grand Bay community in Doral, featuring 5 bedrooms, 5 bathrooms, and approximately 4,159 Sq.Ft. of living area on a 5,000 Sq.Ft. lot. This is one of the largest models within the community, offering expansive interior spaces ideal for both entertaining and comfortable family living. The home features elegant wood flooring installed just 2 years ago, adding warmth and sophistication throughout. Enjoy beautiful direct lake views from the backyard with a BBQ area and mature coconut trees that create a private tropical atmosphere. All bedrooms are generously sized, perfect for family and guests. Laundry appliances are also included. Furniture inside the home may be included depending on the buyer’s preference. This residence offers the convenience of 2 separate A/C units. Located in a highly gated community with an HOA fee of approximately $437 monthly, residents enjoy access to the clubhouse, fitness center, beautifully maintained common areas, paved roads, sidewalks, and a children’s playground conveniently located directly in front of the property, perfect for families and pet owners alike. The home also features a durable tile roof and no rental restrictions, allowing immediate leasing after purchase. Property is not subject to appraisal contingency. Listing agent is also the owner of the property.
Lieu
9907 NW 87th Ter, Doral, Floride 33178, États-Unis
Caractéristiques de la propriété
Propriétés
- Superficie du bien:
386 m² (4 159 ft²) - Caractéristiques: Garde-mangerChaufferie/ Pièce De Service/ BuanderieGaragePatioAllée De GarageÉclairage ExtérieurDressing-room
- Lieu: Vue Sur L'eau
Parcelle/Terrain
- Superficie du terrain/lot:
465 m² (5 000 ft²) - Description de la parcelle: Clôturé
Construction
- Année de construction: 2013
- Type de toit: En Berceau
- Construction: Béton/Bloc
Chambres
- Chambres: 5
Salles de bains
- Nombre total de salles de bain: 5
- Salles de bain complètes: 5
Autres pièces
- Types de pièces: Salle Familiale
- Description de la cuisine: Cuisine-îlot
- Appareils électroménagers: Chauffe-eau ÉlectriqueLave-lingeCuisinièreMicro-ondesFour – MuralRéfrigérateurBroyeur De DéchetsSèche-lingeLave-vaisselle
Caractéristiques intérieures
- Revêtement des sols: Bois
- Moulures: Armoires
Caractéristiques extérieures
- Espaces extérieurs: Patio
- Places de parking couvertes:
Accès à l'eau et navigation
- sur l'eau: Lac
Terrain de loisirs et de sport
- Terrain de loisirs et de sport: Barbecue
Sécurité
- Caractéristiques: Patrouille De SécuritéDétecteur De Fumées
Vue
- Caractéristiques: Vue Sur Le Lac
Chauffage et climatisation
- Système de chauffage: Central
- Circuit de réfrigération: Climatisation Centrale
Services publics
- Autres commodités: Tout-à-l'égout
Communautaire
- Caractéristiques: Salle D'exercicePavillon/Centre CommunautairePiscine
Informations sur les établissements scolaires
- École Secondaire Du Premier Cycle: Ruben Dario