
2 895 000 $US
Maison unifamiliale à vendre, 9931 Migration Point, Palm Beach Gardens, Floride 33412, États-Unis
- # MLSB26036445
- 5
- 7
496 m² (5 334 ft²)
Proposé par Sotheby's Intl. Realty, Inc.
La résidence Maison individuelle à vendre située à 9931 Migration Point, Palm Beach Gardens, Floride 33412, États-Unis est actuellement en vente.Ce bien dispose de 5 chambres, 7 salles de bain.
Description
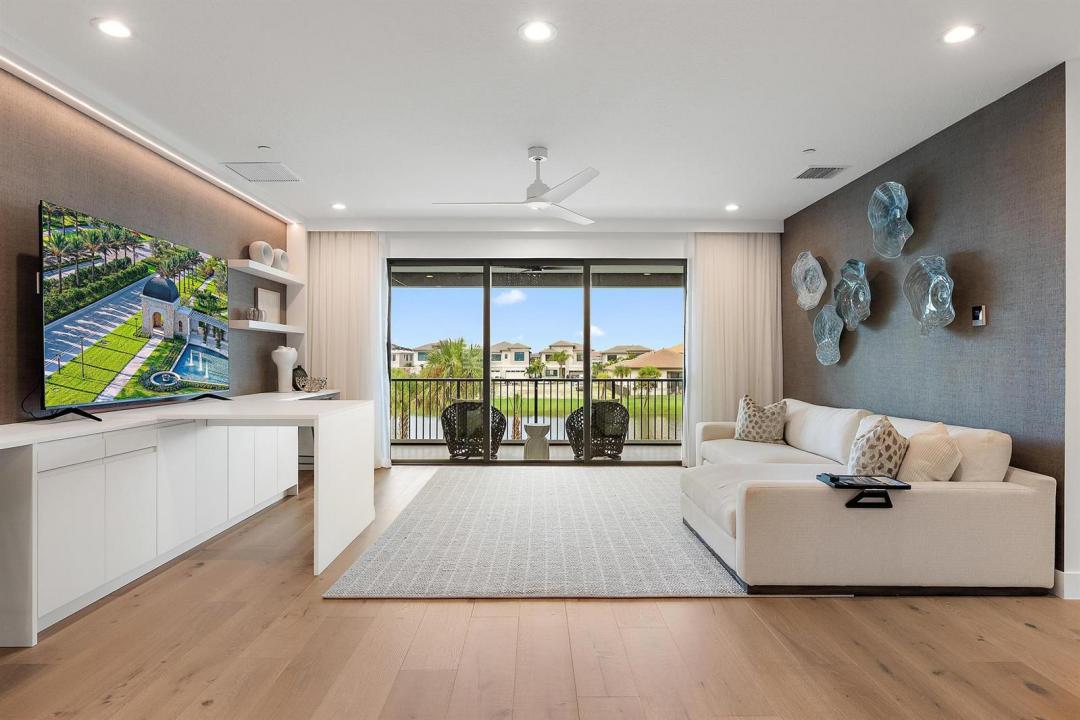
This Is the One You've Been Waiting For. Welcome to 9931 Migration Point -- the most exquisitely upgraded designer model home in all of Avenir at Apex. Set on a premium waterfront lot with a stunning outdoor living area, this is the rare home where every detail has been thoughtfully elevated and nothing has been left to chance. This is the Zenith, the largest floor plan available at Apex -- 5 bedrooms, 5 full and 2 half baths, and a 4-car garage spanning nearly 7,000 total square feet, with over 5,000 square feet of refined living space. Inside, stunning designer finishes meet a custom-built kitchen made for entertaining, while curated designer touches throughout the entire property deliver a level of craftsmanship and luxury that simply can't be replicated. A stunning renovation post closing and completely move-in ready, this home comes appointed with custom window treatments, built-out designer closets, and stunning lighting fixtures -- no detail left untouched. A massive post closing renovation project took this home from one in a crowd to the one that truly stands out, a custom estate home of your dreams! Waterfront views. Resort-style living. Uncompromising design. Luxury. Lifestyle. Location. Welcome to Avenir.
Lieu
9931 Migration Point, Palm Beach Gardens, Floride 33412, États-Unis
Caractéristiques de la propriété
Propriétés
- Superficie du bien:
496 m² (5 334 ft²) - Caractéristiques: GarageChambres SéparéesAllée De GarageDressing-room
- Lieu: Vue Sur L'eau
Parcelle/Terrain
- Superficie du terrain/lot:
751 m² (8 086 ft²) - Description de la parcelle: ClôturéTrottoirs
Construction
- Année de construction: 2024
- Style: Style ContemporainModerne
- Toiture: Béton
- Construction: Construction À Dalle
Parking/Garage
- Description du garage: Garage AttenantOuvre-porte De Garage Automatique
Chambres
- Chambres: 5
Salles de bains
- Nombre total de salles de bain: 7
- Salles de bain complètes: 5
- Toilettes avec lavabo: 2
Autres pièces
- Types de pièces: EntréeSalle À Manger Formelle
- Description de la cuisine: Cuisine-îlot
- Appareils électroménagers: Lave-lingeCuisinièreMicro-ondesFour – MuralRéfrigérateurFour-auto-nettoyantBroyeur De DéchetsSèche-lingeMachine À GlaçonsLave-vaisselle
Caractéristiques intérieures
- Portes: Porte-fenêtres
- Revêtement des sols: CeramiqueBoisMoquetteBéton
- Plafond: Plafonds VoutésPlafonds En Berceau
- Moulures: Armoires
- Bar: Bar
Piscine et spa
- Piscine: Piscine PrivéePiscine Avec Spa
- Spa: ChaufféEnterré
Terrain de loisirs et de sport
- Terrain de loisirs et de sport: JacuzziSpaPiscineBarbecueGril Encastré
Sécurité
- Caractéristiques: Détecteur De Fumées
Vue
- Caractéristiques: Vue Sur Le LacVue Sur ÉtangVue Sur L'eau
Chauffage et climatisation
- Système de chauffage: Central
- Circuit de réfrigération: Ventilateur Au PlafondClimatisation Centrale
Services publics
- Système de télécommunication: Cablage Disponible
- Autres commodités: Gaz NaturelÉgoutPublicTout-à-l'égout
Communautaire
- Caractéristiques: Animaux AcceptésPiscine
Informations sur les établissements scolaires
- Lycée: Palm Beach Gardens
- École Secondaire Du Premier Cycle: Osceola Creek
- École Élémentaire: Pierce Hammock