
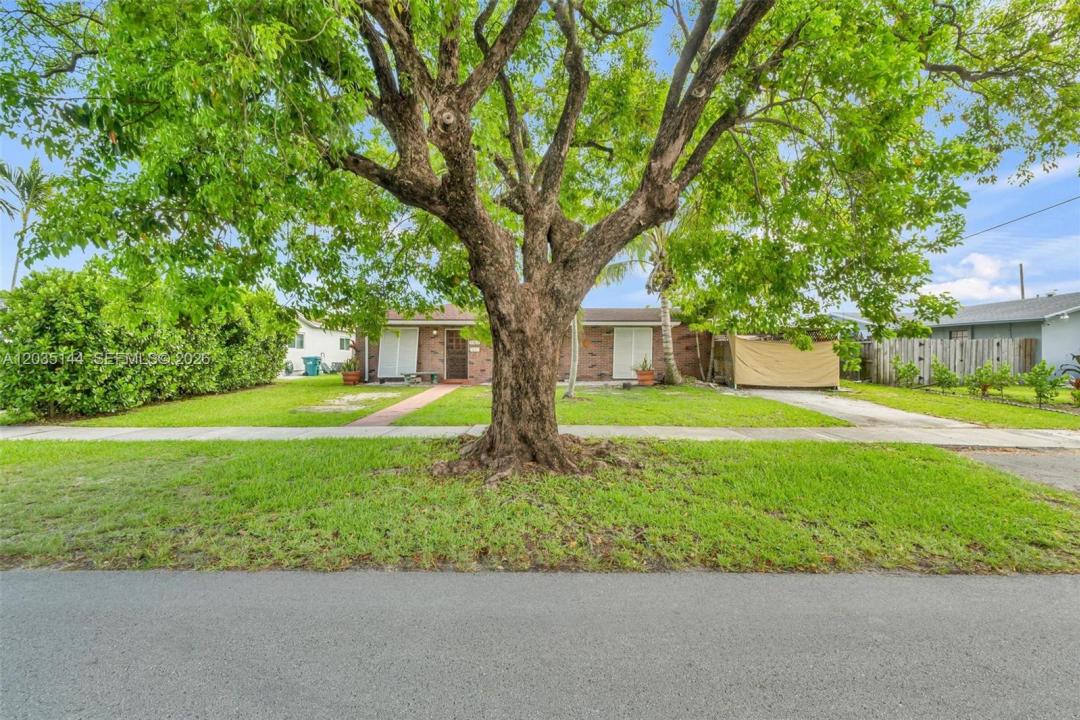
615 000 $US
Maison unifamiliale à vendre, 9982 SW 196th St, Cutler Bay, Floride 33157, États-Unis
- # MLSA12035144
- 3
- 2
124 m² (1 331 ft²)
Proposé par Realty One Group Evolution
La résidence Maison individuelle à vendre située à 9982 SW 196th St, Cutler Bay, Floride 33157, États-Unis est actuellement en vente.Ce bien dispose de 3 chambres, 2 salles de bain.
Description
Welcome home to one of Cutler Bay's most desirable communities! This beautifully updated property offers the perfect combination of comfort, lifestyle, and investment potential. Featuring a fully renovated kitchen, new flooring throughout, a 2022 roof, and a private pool, this home is truly move-in ready and designed for enjoying South Florida living year-round.
Located in a quiet, family-friendly neighborhood with NO HOA, you'll enjoy the freedom of homeownership without additional restrictions or fees. The area is known for its strong sense of community, excellent residential appeal, and consistent property appreciation, making it an outstanding opportunity for both first-time homebuyers and savvy investors.
Conveniently situated just minutes from the Florida Turnpike, US-1, top-rated medical facilities, shopping centers, restaurants, parks, and everyday conveniences, this location offers the perfect balance between accessibility and tranquility.
Imagine hosting family gatherings in your spacious backyard, relaxing by the pool on sunny Florida afternoons, and creating lasting memories in a home that has already undergone major updates. With strong market demand, a highly desirable location, and valuable upgrades already completed, this property offers not only a beautiful place to live but also an exceptional long-term investment.
Lieu
9982 SW 196th St, Cutler Bay, Floride 33157, États-Unis
Caractéristiques de la propriété
Propriétés
- Superficie du bien:
124 m² (1 331 ft²) - Caractéristiques: Chaufferie/ Pièce De Service/ BuanderiePorche OuvertPatioAllée De Garage
- Autres structures: Hangar/remise
Parcelle/Terrain
- Superficie du terrain/lot:
766 m² (8 250 ft²) - Description de la parcelle: Clôturé
Construction
- Année de construction: 1967
- Toiture: Bardeau
- Construction: Construction En Blocs De Béton
Chambres
- Chambres: 3
Salles de bains
- Nombre total de salles de bain: 2
- Salles de bain complètes: 2
Caractéristiques intérieures
- Fenêtres: Volets Anti-ouragan
- Revêtement des sols: Ceramique
Caractéristiques extérieures
- Espaces extérieurs: Patio
- Places de parking couvertes: 1
Piscine et spa
- Piscine: Béton
Terrain de loisirs et de sport
- Terrain de loisirs et de sport: Piscine
Chauffage et climatisation
- Système de chauffage: Central
- Circuit de réfrigération: Climatisation Centrale
Services publics
- Autres commodités: Tout-à-l'égoutPuitsEau Municipale
Communautaire
- Caractéristiques: Animaux Acceptés