
429 000 $US
Ferme à vendre, 9 Danby Place, Boynton Beach, Floride 33426, États-Unis
- # MLSB26063166
- 3
- 2
131 m² (1 409 ft²)
Proposé par True Floridian Realty
La résidence Exploitation agricole à vendre située à 9 Danby Place, Boynton Beach, Floride 33426, États-Unis est actuellement en vente.Ce bien dispose de 3 chambres, 2 salles de bain.
Description
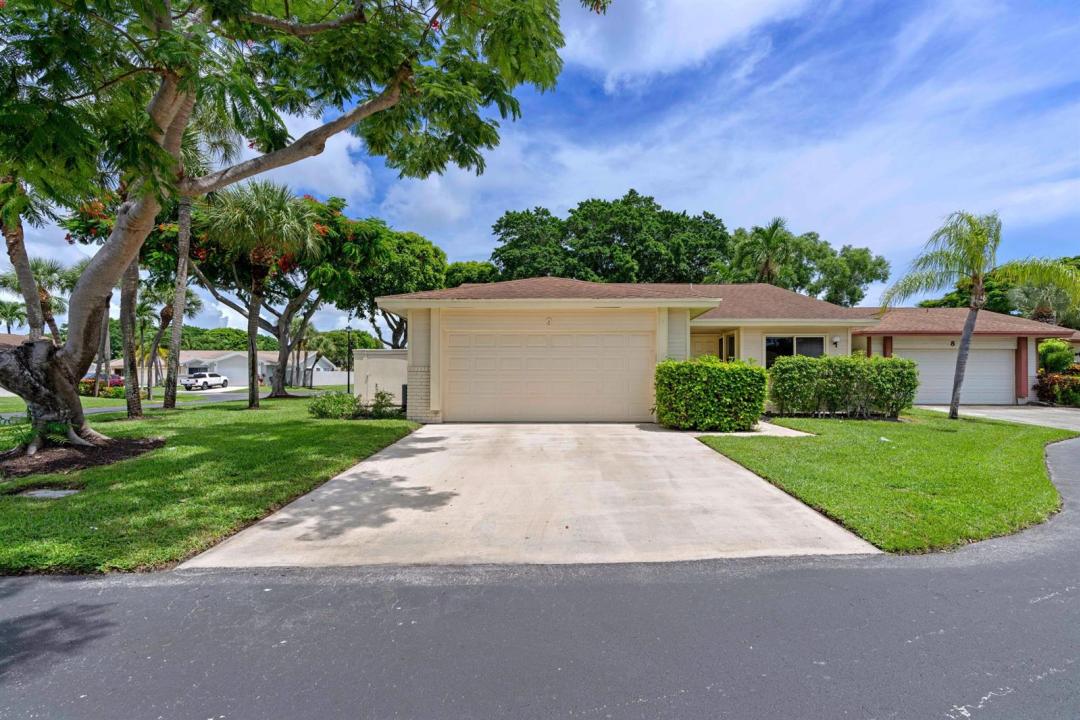
Nestled on a peaceful cul-de-sac corner lot, this charming 3-bedroom, 2-bathroom home offers over 1,400 sq. ft. of bright, air-conditioned living space tailored for comfort. Inside, high volume ceilings and abundant natural light create an open, airy atmosphere from the moment you step through the door, complemented by an updated primary suite complete with a spacious walk-in closet and a modern walk-in shower! Outdoors, step onto the screened patio—perfect for morning coffee, sunny afternoons, or weekend barbecues—and explore the private, fully gated side yard, offering a tranquil sanctuary for pets or gardening enthusiasts. Additional home features include (see MORE)... Additional home features include a newer HVAC system for worry-free comfort, stylish newer tile throughout the main living areas, a 2-car garage, and exceptional closet storage spaces throughout. Location is key: you are just minutes from pristine local beaches, vibrant dining and shopping districts, parks, top-tier fitness centers, and quick access to I-95 for seamless daily commuting. Enjoy resort-style living with low monthly HOA fees, granting access to 2 community pools, a clubhouse, and active pickleball and tennis courts. HOA includes landscaping, Xfinity cable & internet, exterior pest control, maintenance of sprinklers and community amenities.
Lieu
9 Danby Place, Boynton Beach, Floride 33426, États-Unis
Caractéristiques de la propriété
Propriétés
- Superficie du bien:
131 m² (1 409 ft²) - Type: Non Meublée
- Caractéristiques: Véranda GrillagéeGaragePatioAllée De Garage
- Lieu: Cul-de-sac/Voie Sans Issue
Parcelle/Terrain
- Superficie du terrain/lot:
457 m² (4 918 ft²) - Description de la parcelle: Parcelle D'angle
Construction
- Année de construction: 1984
- Toiture: Composition/bardeauBardeau
- Construction: Construction En Blocs De BétonConstruction À Dalle
Parking/Garage
- Description du garage: Garage AttenantOuvre-porte De Garage Automatique
Chambres
- Chambres: 3
Salles de bains
- Nombre total de salles de bain: 2
- Salles de bain complètes: 2
Caractéristiques intérieures
- Revêtement des sols: CeramiqueMoquette
- Plafond: Plafonds En Berceau
Caractéristiques extérieures
- Espaces extérieurs: Véranda GrillagéePatio
- Places de parking couvertes:
Piscine et spa
- Piscine: Piscine Privée
Chauffage et climatisation
- Système de chauffage: ÉlectriqueCentral
- Circuit de réfrigération: ÉlectriqueClimatisation Centrale
Services publics
- Système de télécommunication: Cablage Disponible
- Autres commodités: ÉgoutPublicTout-à-l'égout
Communautaire
- Caractéristiques: Animaux AcceptésPiscineCourts De Tennis
Informations sur les établissements scolaires
- Lycée: Santaluces Community High
- École Élémentaire: Freedom Shores