
2 499 000 $US
Maison unifamiliale à vendre, Key West, Floride 33040, États-Unis
- # MLSA12061218
- 2
- 3
197 m² (2 124 ft²)
Proposé par Coldwell Banker Schmitt Real E
La résidence Maison individuelle à vendre située à Key West, Floride 33040, États-Unis est actuellement en vente.Ce bien dispose de 2 chambres, 3 salles de bain.
Description
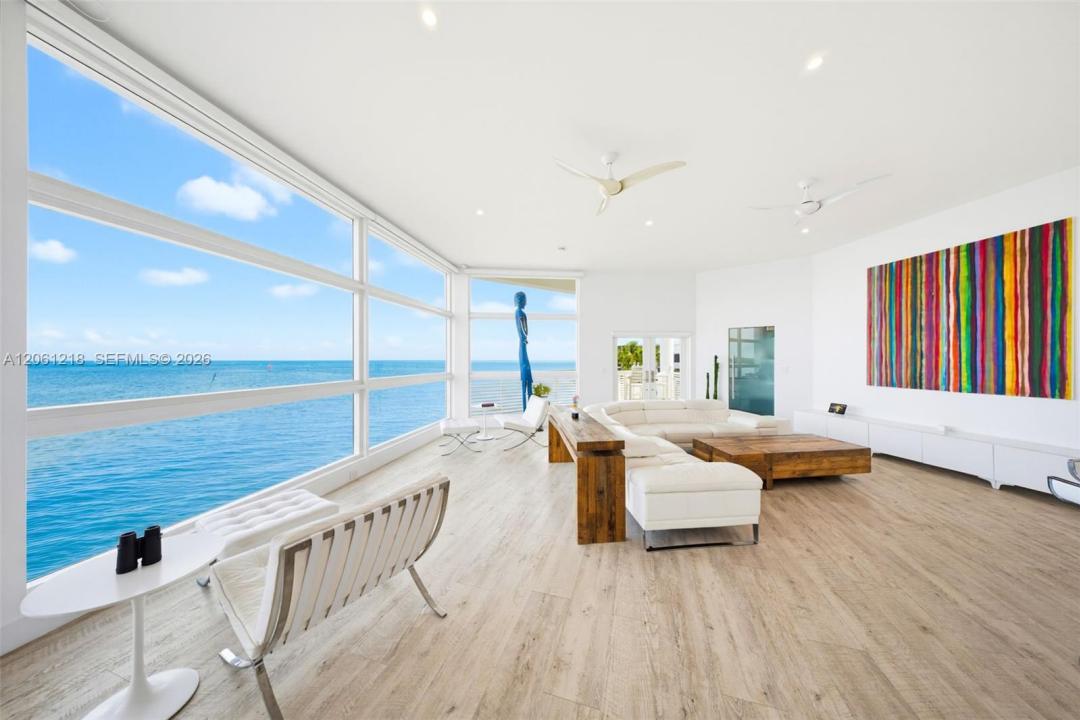
Experience modern waterfront living at this exceptional 2-bed, 2.5-bath oceanfront home on Geiger Key, where contemporary design meets exceptional engineering. Envisioned by original owner and renowned author Reese Palley, the residence was designed to maximize breathtaking open-water views, natural light, and indoor-outdoor living. Remote-controlled blinds reveal an endless blue horizon, while expansive walls of impact glass and soaring cathedral ceilings create a dramatic sense of openness. The elegant, open-concept floor plan features clean architectural lines and spacious living areas. Engineered by structural and civil engineer Joel Roseblatt, the home was intentionally “over-engineered” for strength and durability. Reinforced concrete block construction and rare hollow-core concrete floor and roof systems provide remarkable structural integrity, fire resistance, thermal efficiency, and quiet security. Encompassing 3,672 sq. ft. under roof, the home offers expansive covered outdoor spaces for entertaining, waterfront dining, or peaceful mornings overlooking the water. Approximately 270' of concrete dockage and immediate ocean access provide an ideal setting for boating, world-class fishing, and sunset cruises. Located minutes from Key West yet surrounded by the tranquility of Geiger Key, 156 Sea Lane was built to endure for generations. See the “Supplement” tab for additional history on the property’s architecture and design.
Lieu
Key West, Floride 33040, États-Unis
Caractéristiques de la propriété
Propriétés
- Superficie du bien:
197 m² (2 124 ft²) - Caractéristiques: BalconAllée De Garage
- Lieu: Accès À L'océan Vue Sur L'eau
Parcelle/Terrain
- Superficie du terrain/lot:
1 159 m² (12 475 ft²) - Front d'eau: 82 m
- Description de la parcelle: Clôturé
Construction
- Année de construction: 1996
- Toiture: Béton
- Construction: Construction En Blocs De Béton
Parking/Garage
- Description du parking: Parking Pour VisiteursParking Couvert
Chambres
- Chambres: 2
Salles de bains
- Nombre total de salles de bain: 3
- Salles de bain complètes: 2
- Toilettes avec lavabo: 1
Caractéristiques intérieures
- Revêtement des sols: Vinyle
- Moulures: Armoires
- Bar: Bar
Caractéristiques extérieures
- Espaces extérieurs: Balcon
- Places de parking couvertes: 4
Accès à l'eau et navigation
- sur l'eau: Digue MaritimeCanalFront De Mer
- Navigation de plaisance: Sans Pont PermanentQuai Privé
Vue
- Caractéristiques: Vue Sur CanalVue Sur L'océan
Chauffage et climatisation
- Circuit de réfrigération: Ventilateur Au PlafondClimatisation Centrale
Services publics
- Autres commodités: Tout-à-l'égoutEau Municipale