
2 999 000 $US
Maison unifamiliale à vendre, 17920 SW 154th St, Miami, Floride 33187, États-Unis
- # MLSA12088886
- 5
- 4
461 m² (4 965 ft²)
Proposé par One Sotheby's International Realty
La résidence Maison individuelle à vendre située à 17920 SW 154th St, Miami, Floride 33187, États-Unis est actuellement en vente.Ce bien dispose de 5 chambres, 4 salles de bain.
Description
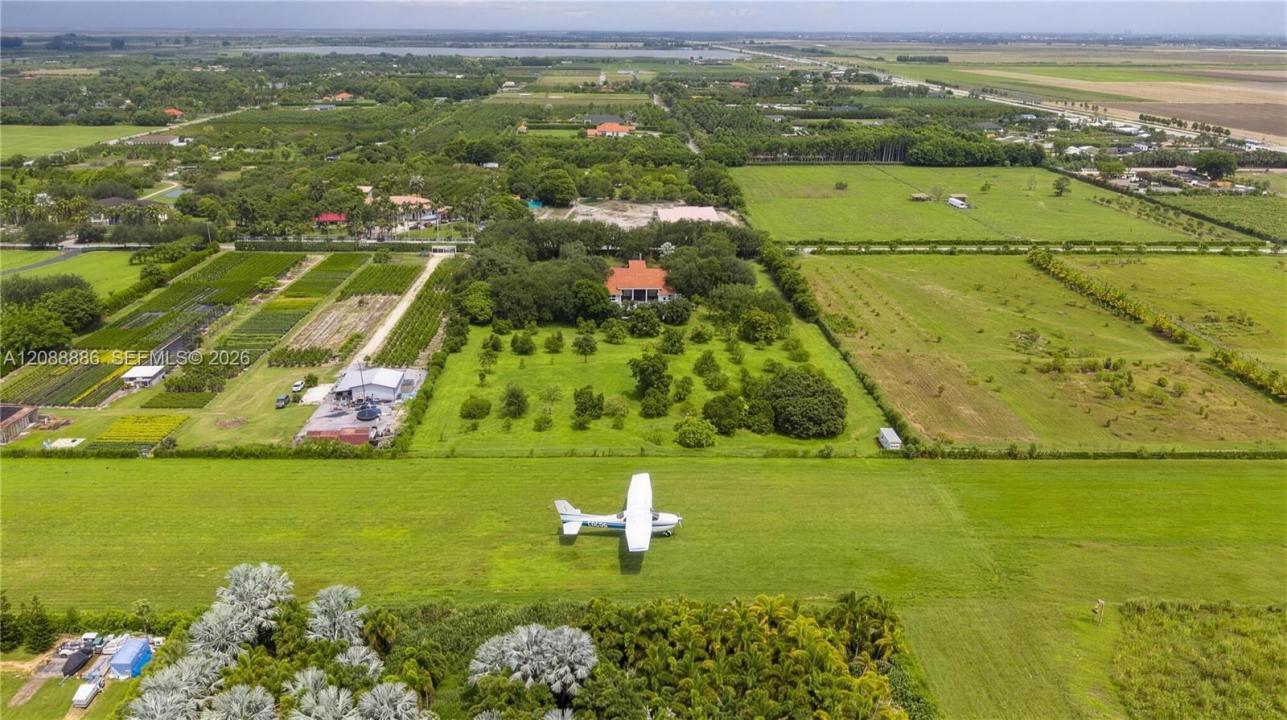
Fly-in living in Miami-Dade! A rare opportunity for pilots and aviation enthusiasts, this exceptional 5-acre aviation property offers direct access to Lindbergh’s Landing Airport (FA35), a private residential airstrip located just beyond the backyard. Built in 2002, the 5-bedroom, 4-bath single-story residence was designed with impressive scale, featuring soaring ceilings, oversized rooms, abundant natural light, and expansive living and entertaining spaces. The spacious kitchen opens to a large family room, creating the perfect setting for entertaining and family gatherings. A gated entrance, sweeping circular driveway, and 3-car garage add to the home’s impressive presence, all surrounded by mature trees and lush tropical landscaping. Outdoors, enjoy a private pool, expansive covered terrace, and acres of open green space. With 217,800 SF of land and convenient aircraft access to Lindbergh’s Landing’s 4,000-foot runway, this unique fly-in property combines the privacy and freedom of country living with the rare ability to enjoy aviation right from home all within Miami-Dade County.
Lieu
17920 SW 154th St, Miami, Floride 33187, États-Unis
Caractéristiques de la propriété
Propriétés
- Superficie du bien:
461 m² (4 965 ft²) - Caractéristiques: Chaufferie/ Pièce De Service/ BuanderieGaragePatioAllée De GarageÉclairage ExtérieurDressing-room
Parcelle/Terrain
- Superficie du terrain/lot:
20 234 m² (217 800 ft²) - Description de la parcelle: Clôturé
Construction
- Année de construction: 2002
- Construction: Construction En Blocs De Béton
Parking/Garage
- Description du garage: Garage Attenant
Chambres
- Chambres: 5
Salles de bains
- Nombre total de salles de bain: 4
- Salles de bain complètes: 4
Autres pièces
- Types de pièces: Salle À Manger Formelle
- Description de la cuisine: Cuisine-îlot
- Appareils électroménagers: Lave-lingeCuisinièreMicro-ondesFour – MuralRéfrigérateurSèche-lingeLave-vaisselle
Caractéristiques intérieures
- Revêtement des sols: Ceramique
- Plafond: Plafonds En Berceau
Caractéristiques extérieures
- Espaces extérieurs: Patio
- Allée de garage: Allée - Circulaire
- Places de parking couvertes:
Piscine et spa
- Piscine: Enterrée
Terrain de loisirs et de sport
- Terrain de loisirs et de sport: Piscine
Vue
- Caractéristiques: Vue Sur La PiscineJardin
Chauffage et climatisation
- Système de chauffage: Central
- Circuit de réfrigération: Climatisation Centrale
Services publics
- Autres commodités: Fosse SeptiquePuits
Communautaire
- Caractéristiques: Animaux Acceptés
Informations sur les établissements scolaires
- Lycée: South Dade
- École Secondaire Du Premier Cycle: Jorge Mas Canosa
- École Élémentaire: Norma Butler Bossard