
1,450,000 $
בית חד משפחתי למכירה, 360 13th St SW, Naples, פלורידה 34117, ארצות הברית של אמריקה
- מספר MLSA12004997
- 4
- 4
282 m² (3,039 ft²)
מופיע על ידי Beycome of Florida LLC
הנכס בית חד-משפחתי הממוקם בכתובת 360 13th St SW, Naples, פלורידה 34117, ארצות הברית של אמריקה מוצע למכירה.נכס זה הוא בעל התכונות הבאות:4 חדרי שינה, 4 חדרי אמבטיה.
תיאור
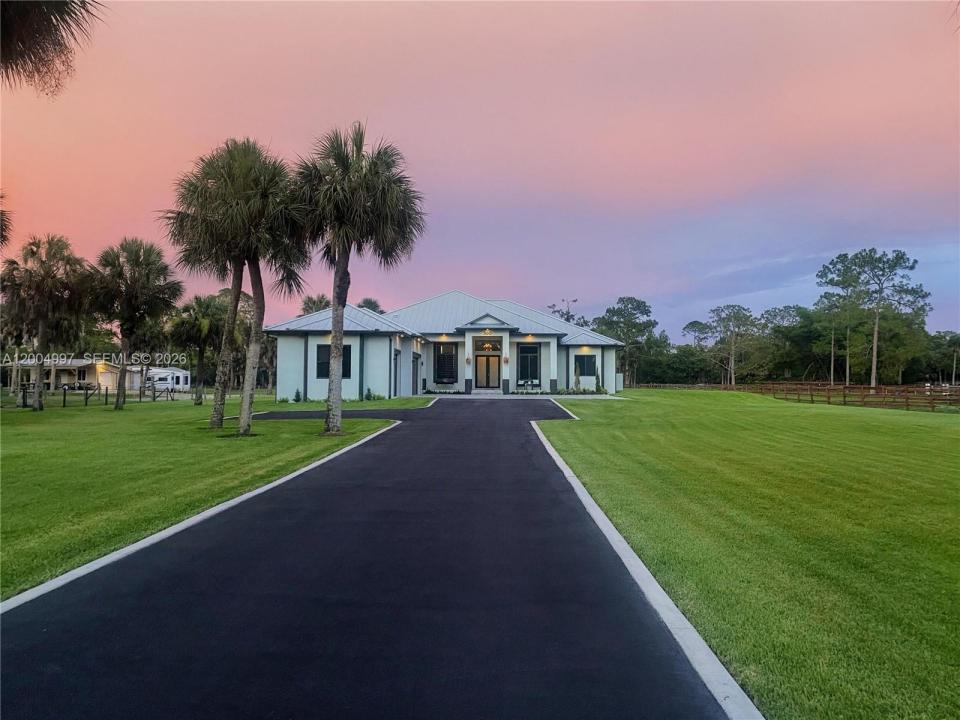
Welcome to this custom-built home with a total of 4,585 square feet on 100% upland acres in Golden Gate Estates with NO HOA, NO CDD fees, and NO flood insurance required (Zone X500). Free of borrow pits, this property affords maximum usability of the 2.5 acres. The home features solid stem-wall construction, a standing-seam metal roof, impact-rated windows and doors, and a whole-house reverse osmosis system. The property also comes with a 1-YEAR HOME WARRANTY. The interior showcases 13-foot coffered and double-tray ceilings, designer light fixtures, and Italian wood-look porcelain tile flooring. At the heart of the home is a kitchen featuring Calacatta quartz countertops, a breakfast nook, and a wet bar. The primary wing includes an en-suite bath and dual closets. On the opposite side of the home are 3 guest suites, one with an en-suite bath and two connected by a Jack and Jill bathroom with its own separate entrance, suitable for multi-generational living. The indoor living spaces flow out to an expansive screened-in lanai with a 7-person spa overlooking a Floratam lawn. The front porch also provides space to take in SWFL sunsets. Complete with an oversized 3-car insulated garage and EV charging outlet, this estate combines durable construction with usable acreage
מיקום
360 13th St SW, Naples, פלורידה 34117, ארצות הברית של אמריקה
תכונות הנכס
נכס
- שטח הנכס:
282 m² (3,039 ft²) - מאפיינים: מרפסת עם רשתותמזווהמקום לבריכת שחייהעליית גגחדר שירותחניה מקורהמרפסת פתוחהכביש פרטיתאורת חוץכניסה לעליית הגג באמצעות מדרגות יורדות
- מבנים נוספים: צריף
מגרש/קרקע
- גדול המגרש/הקרקע:
10,117 m² (108,900 ft²) - תיאור המגרש: סוסים מותרים
בנייה
- נבנה בשנת: 2024
- כיסוי הגג: מתכת
- בנייה: בטון/בלוקים
- חִיצוֹנִי: קישוט טיח
חניה/מוסך
- תיאור החניה: חניה לקרוואן/סירהחניה לאורחים
- תיאור החניון : חניון צמודפתיחה אוטומטית של דלת החניון
מספר חדרי שינה
- מספר חדרי שינה: 4
מספר חדרי שירותים
- מספר חדרי רחצה כולל: 4
- חדרי רחצה מלאים: 3
- חצי חדרי שירותים: 1
תכונות פנים
- דלתות: דלתיים צרפתיות
- חלונות: וילונות
- קומות: אריח
- תקרה: תקרות גבוהות
- בר: בר משקאות
תכונות חיצוניות
- מרחבים חיצוניים: מרפסת עם רשתות
- חניות מקורות:
בריכה וספא
- ספא: על-קרקעי
קרקעות למטרות נופש
- קרקעות למטרות נופש: ספא
נוף
- מאפיינים: גינה
חימום וקירור
- מערכת חימום: חשמלמרכזילפי אזורים
- מערכת קירור: מאוורר תקרהחשמלמיזוג אוויר מרכזילפי אזורים
שירותים
- שירותים נוספים: בור שופכיןבאר
קהילתי
- מאפיינים: חיות מחמד מותרותספא