
4,950,000 $
בית חד משפחתי למכירה, 410 Old Towne Lane, Juno Beach, פלורידה 33408, ארצות הברית של אמריקה
- מספר MLSB26058564
- 4
- 6
501 m² (5,391 ft²)
מופיע על ידי Compass Florida LLC
הנכס בית חד-משפחתי הממוקם בכתובת 410 Old Towne Lane, Juno Beach, פלורידה 33408, ארצות הברית של אמריקה מוצע למכירה.נכס זה הוא בעל התכונות הבאות:4 חדרי שינה, 6 חדרי אמבטיה.
תיאור
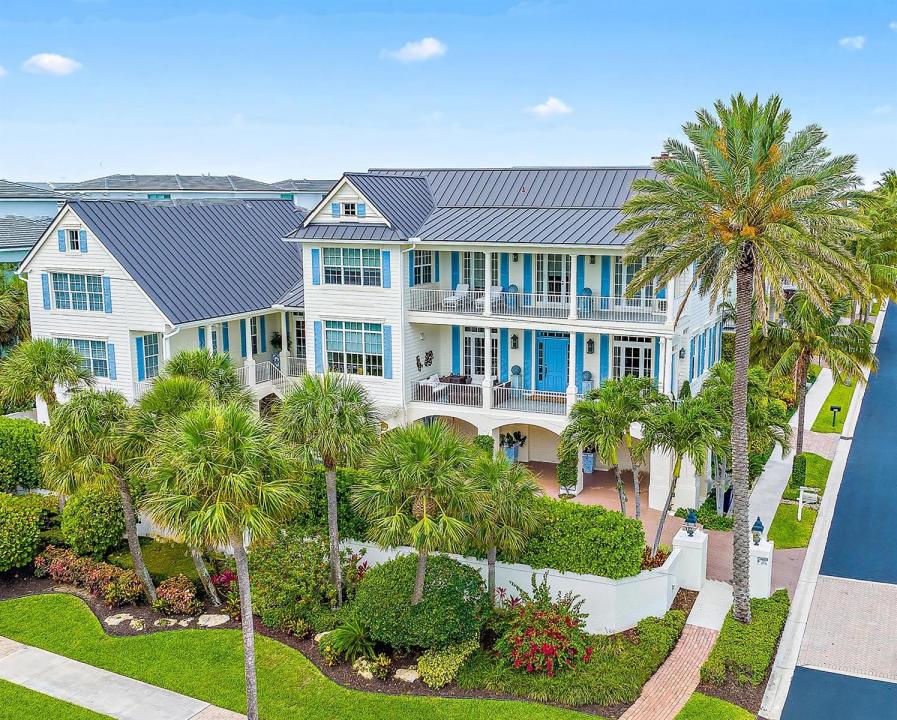
Coastal Elegance in the heart of Juno Beach. Discover a one-of-a-kind architectural masterpiece just one block from the sparkling Atlantic Ocean. Nestled in the heart of Juno Beach, this custom-built estate overlooks picturesque Pelican Lake and Ocean Drive, offering sweeping ocean views, radiant sunrises, and the soothing embrace of gentle sea breezes. Designed to capture the essence of Key West living, this home blends timeless coastal charm with modern luxury. Step onto the expansive 11' wide porches, perfect for enjoying the tropical surroundings. Additional home features include hurricane impact windows and doors for peace of mind, a private elevator, and exquisite details such as Heart Pine Brazilian wood flooring and custom millwork throughout. The gourmet kitchen boasts Viking and Sub-Zero appliances, while the stunning bar area with built-in wine storage invites effortless entertaining. Cozy up by one of the two fireplaces, or retreat to the spacious primary suite, complete with a serene sitting area and luxurious en-suite primary bath. Outdoors, the heated saltwater pool and spa are complemented by a fully equipped outdoor kitchen and living area, perfect for enjoying the Florida lifestyle year-round. With a 3-car garage and proximity to the Juno Pier, Seminole Golf Club, and some of Palm Beach County's most pristine beaches, this home is the epitome of refined coastal living. Experience the charm, elegance, and vibrancy of this Key West-inspired treasure in the heart of Juno Beach.
מיקום
410 Old Towne Lane, Juno Beach, פלורידה 33408, ארצות הברית של אמריקה
תכונות הנכס
נכס
- שטח הנכס:
501 m² (5,391 ft²) - סוג: ללא ריהוט
- מאפיינים: חדר שירותחניה מקורהמרפסתמעליתפאטיולופטחדרי שינה מפוצלים
מגרש/קרקע
- גדול המגרש/הקרקע:
836 m² (9,003 ft²) - תיאור המגרש: מגודרמגרש פינתימדרכות
בנייה
- נבנה בשנת: 2006
- סגנון: דו-מפלסי
- כיסוי הגג: אלומיניום
- בנייה: בניית CBSבטון/בלוקים
חניה/מוסך
- תיאור החניון : חניון צמודפתיחה אוטומטית של דלת החניון
מספר חדרי שינה
- מספר חדרי שינה: 4
מספר חדרי שירותים
- מספר חדרי רחצה כולל: 6
- חדרי רחצה מלאים: 5
- חצי חדרי שירותים: 1
- פרטים: מראות מותאמות אישית
תכונות פנים
- חלונות: וילונות/וילאותוילונותתריסי מטע
- קומות: עץשיש
- תקרה: תקרות גבוהות
- עיטורים: ארונות נגרות
- בר: בר משקאות
תכונות חיצוניות
- מרחבים חיצוניים: מרפסתפאטיו
- חניות מקורות:
בריכה וספא
- בריכה: מחוממתבריכה פרטיתהציוד נשארמקלחות חיצוניתבטון מותז
- ספא: מחומםשקוע
קרקעות למטרות נופש
- קרקעות למטרות נופש: ספאבריכת שחייהגריל בילט-אין
אבטחה
- מאפיינים: מערכת מתזים נגד אשמתזי מיםגלאי עשן
נוף
- מאפיינים: נוף לאגםנוף ליםישירות לים
חימום וקירור
- מערכת חימום: מרכזילפי אזורים
- מערכת קירור: מאוורר תקרהמיזוג אוויר מרכזילפי אזורים
שירותים
- מערך תקשורת: כבלים זמינים
- שירותים נוספים: גז טבעיביובציבוריצנרת שרות תת-קרקעיתביוב זמין מחוץ לאתרביוב ציבורי
קהילתי
- מאפיינים: חיות מחמד מותרותמעליתבריכת שחייה
פרטי בית ספר
- תיכון: William T Dwyer
- חטיבת ביניים : Howell L. Watkins