
237,000,000 $
בית חד משפחתי למכירה, 485 W Matheson Dr, Key Biscayne, פלורידה 33149, ארצות הברית של אמריקה
- מספר MLSA12005335
- 5
- 9
1,071 m² (11,528 ft²)
מופיע על ידי Coldwell Banker Realty
הנכס בית חד-משפחתי הממוקם בכתובת 485 W Matheson Dr, Key Biscayne, פלורידה 33149, ארצות הברית של אמריקה מוצע למכירה.נכס זה הוא בעל התכונות הבאות:5 חדרי שינה, 9 חדרי אמבטיה.
תיאור
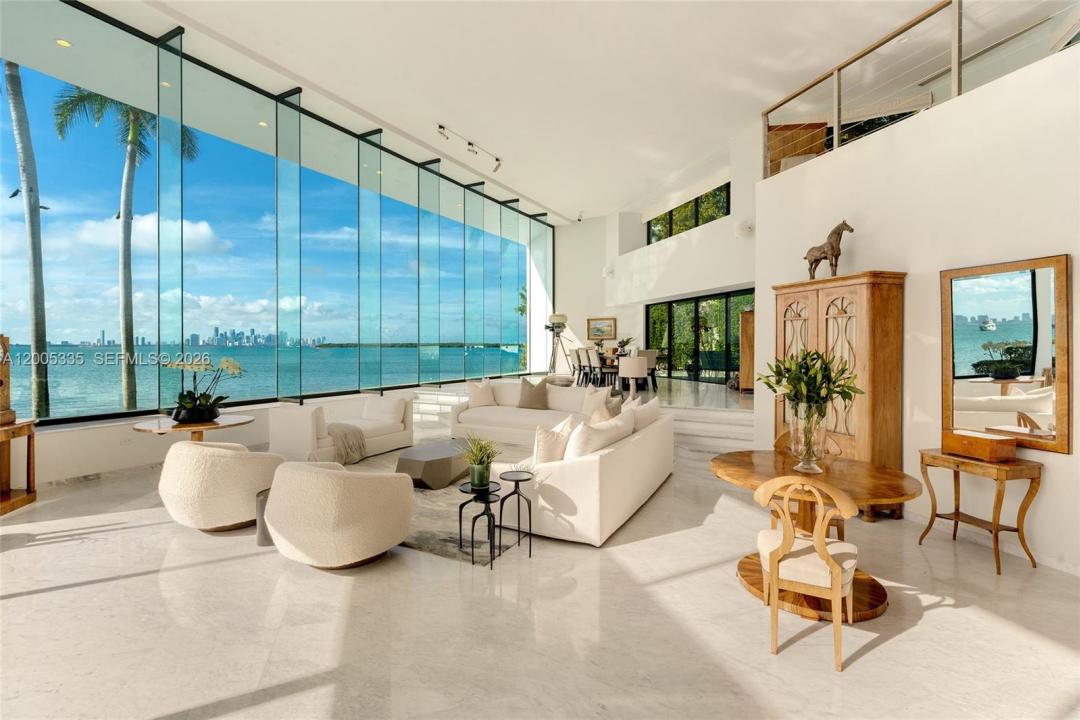
485 W Matheson Drive is one of America’s most iconic waterfront estates, representing a rare convergence of presidential history, cinematic legacy, and unparalleled waterfront scale. Set on approximately 2.38 acres with an extraordinary 862’ of direct Biscayne Bay frontage, the property captures sweeping, unobstructed views of the Miami skyline and open bay, offering a level of presence and exclusivity rarely found in South Florida. Once the “Winter White House” of, the estate also achieved cinematic fame as the Frank Lopez residence in Scarface, with original architectural elements still preserved, including the iconic glass elevator. Offers 5BR + gym (can be converted to 6th BR) 7+2BA, and approximately 13,500 SF (per owner) across three levels, featuring soaring 24’+ ceilings, marble floors, and walls of glass framing breathtaking bay views. Expansive living, dining, and kitchen areas open to large terraces, creating seamless indoor-outdoor living ideal for both everyday comfort and grand-scale entertaining. Resort-style grounds include a piano-shaped saltwater pool, cabana bath, lush tropical landscaping, and expansive lawn areas with artfully integrated lighting extending the estate’s experience well beyond sunset. A private marina, formerly a presidential helipad—features rare 3-phase power and dockage for yachts up to 200’, plus over 34,000 SF of submerged land, making this one of Miami’s most significant and irreplaceable waterfront holdings in the world.
מיקום
485 W Matheson Dr, Key Biscayne, פלורידה 33149, ארצות הברית של אמריקה
תכונות הנכס
נכס
- שטח הנכס:
1,071 m² (11,528 ft²) - סוג: ללא ריהוט
- מאפיינים: חדר שירותחניה מקורהמרפסתמרפסת סיפוןמעליתפאטיוחדרי שינה מפוצליםתאורת חוץשטח אחסון
- מיקום: גישה ליםפונה אל המים
מגרש/קרקע
- גדול המגרש/הקרקע:
9,641 m² (103,775 ft²) - חזית הפונה אל המים: 263 m
בנייה
- נבנה בשנת: 1981
- סגנון: רב-מפלסי
- כיסוי הגג: בטון
- בנייה: בניית CBS
חניה/מוסך
- תיאור החניון : חניון צמוד
מספר חדרי שינה
- מספר חדרי שינה: 5
מספר חדרי שירותים
- מספר חדרי רחצה כולל: 9
- חדרי רחצה מלאים: 7
- חצי חדרי שירותים: 2
תכונות פנים
- חלונות: חלון נוף
- קומות: וינילשישטראצו
- עיטורים: ארונות נגרות
תכונות חיצוניות
- מרחבים חיצוניים: מרפסתמרפסת סיפוןפאטיו
- כביש פרטי: כביש פרטי - לולאה חד-סטרית
- חניות מקורות:
מים ושייט
- מים: מפרץעל הים
- סיראות: רציף פרטי
קרקעות למטרות נופש
- קרקעות למטרות נופש: בריכת שחייה
אבטחה
- מאפיינים: אינטרקוםגלאי עשן
נוף
- מאפיינים: נוף ליםנוף לבריכהישירות ליםנוף למפרץ
חימום וקירור
- מערכת חימום: חשמלמרכזי
- מערכת קירור: חשמלמיזוג אוויר מרכזי
שירותים
- שירותים נוספים: ביוב ציבורימים עירוניים
קהילתי
- מאפיינים: חיות מחמד מותרות