
385,000 $
חווה למכירה, 6303 Silver Moon Lane, פלורידה 33463, ארצות הברית של אמריקה
- מספר MLSB26031777
- 2
- 2
179 m² (1,931 ft²)
מופיע על ידי REDFIN CORPORATION
הנכס חווה הממוקם בכתובת 6303 Silver Moon Lane, פלורידה 33463, ארצות הברית של אמריקה מוצע למכירה.נכס זה הוא בעל התכונות הבאות:2 חדרי שינה, 2 חדרי אמבטיה.
תיאור
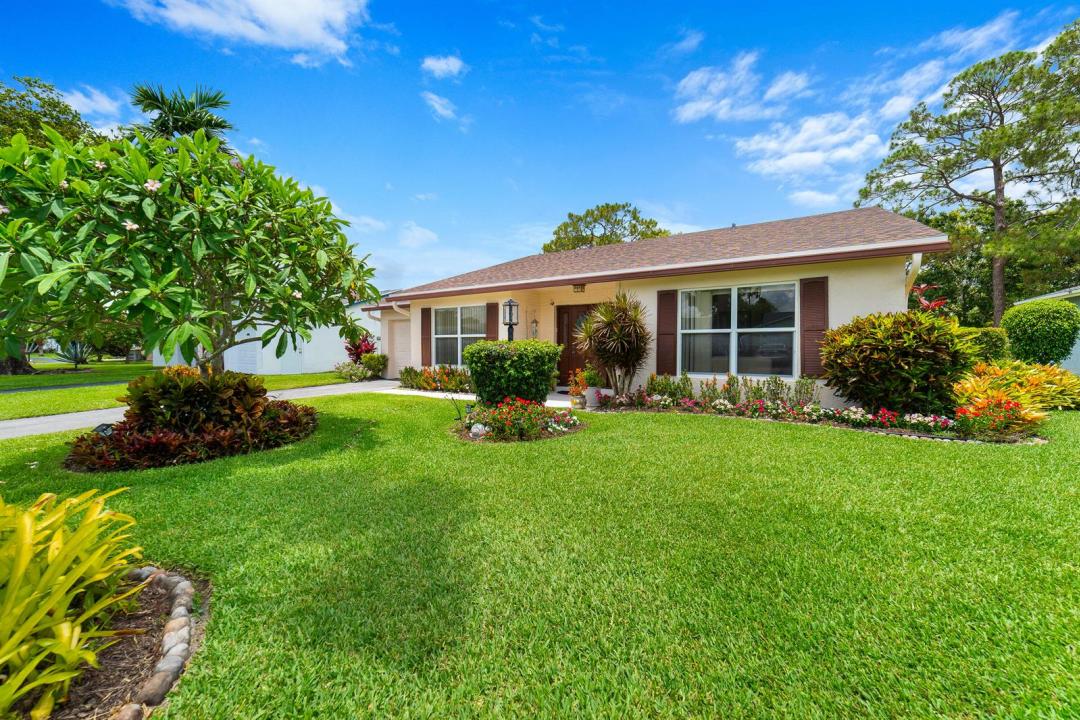
Welcome to this beautifully maintained single-family home in the charming lakeside community of Lucerne Homes East. Offering approximately 1,931living square feet, this spacious one-story Elm model features the largest floor plan in the community with an open, functional layout. Major BIG-TICKET UPGRADES have already been completed, including a BRAND-NEW 2026 SHINGLE ROOF, BRAND-NEW A/C, UPDATED ELECTRICAL PANEL, FULL IMPACT WINDOWS AND IMPACT DOORS, plus a hurricane-rated garage door. The exterior was JUST PAINTED, adding to the home's outstanding curb appeal. The flexible layout also offers the potential to add a 3RD BEDROOM for added value. Manicured landscaping and true pride of ownership shine throughout. Schedule your showing today! Inside, the living area seamlessly connects to a covered lanai, which serves as an inviting extension of the home's interior. Sliding glass doors from both the primary bedroom and the central living space lead to this peaceful retreat. Outside, a sprawling paver patio runs over half the width of the house, surrounded by lush plantings and vibrant flowers. Enjoy serene lake views from your back windows or spend time at the neighborhood clubhouse and swimming pool. This home features a one-car garage with a fresh floor and a 50-gallon water heater installed in 2021. Come experience the peaceful lakeside lifestyle and beautiful updates of this cozy home for yourself.
מיקום
6303 Silver Moon Lane, פלורידה 33463, ארצות הברית של אמריקה
תכונות הנכס
נכס
- שטח הנכס:
179 m² (1,931 ft²) - מאפיינים: עליית גגחדר שירותחניה מקורהפאטיוחדרי שינה מפוצליםכביש פרטיחיבור למכונת כביסה
מגרש/קרקע
- גדול המגרש/הקרקע:
831 m² (8,944 ft²)
בנייה
- נבנה בשנת: 1980
- סגנון: דו-מפלסי
- כיסוי הגג: קומפוזיציהקומפוזיציה/רעפיםרעפים מחוספסים
- בנייה: בניית CBSלבנים
- חִיצוֹנִי: קישוט טיח
חניה/מוסך
- תיאור החניה: מוגבלת
- תיאור החניון : חניון צמודפתיחה אוטומטית של דלת החניון
מספר חדרי שינה
- מספר חדרי שינה: 2
מספר חדרי שירותים
- מספר חדרי רחצה כולל: 2
- חדרי רחצה מלאים: 2
- פרטים: מראות מותאמות אישית
תכונות פנים
- חלונות: תריסים חשמלייםתריסים נגד סופה
- קומות: אריחשטיח מקיר לקירטראצו
תכונות חיצוניות
- מרחבים חיצוניים: פאטיו
- חניות מקורות:
בריכה וספא
- בריכה: בריכה פרטית
אבטחה
- מאפיינים: גלאי עשן
נוף
- מאפיינים: נוף לאגםגינה
חימום וקירור
- מערכת חימום: חשמלמרכזי
- מערכת קירור: מאוורר תקרהחשמלמיזוג אוויר מרכזי
שירותים
- מערך תקשורת: כבלים זמינים
- שירותים נוספים: ביובציבוריביוב זמין מחוץ לאתרביוב ציבורי
קהילתי
- מאפיינים: חדר כושרבית מפגשיםחיות מחמד מותרותבריכת שחייהמגרשי טניסחדר כושר/מתקנים של הוועד
פרטי בית ספר
- תיכון: Santaluces Community High
- חטיבת ביניים : L C Swain
- בית ספר יסודי: Heritage