
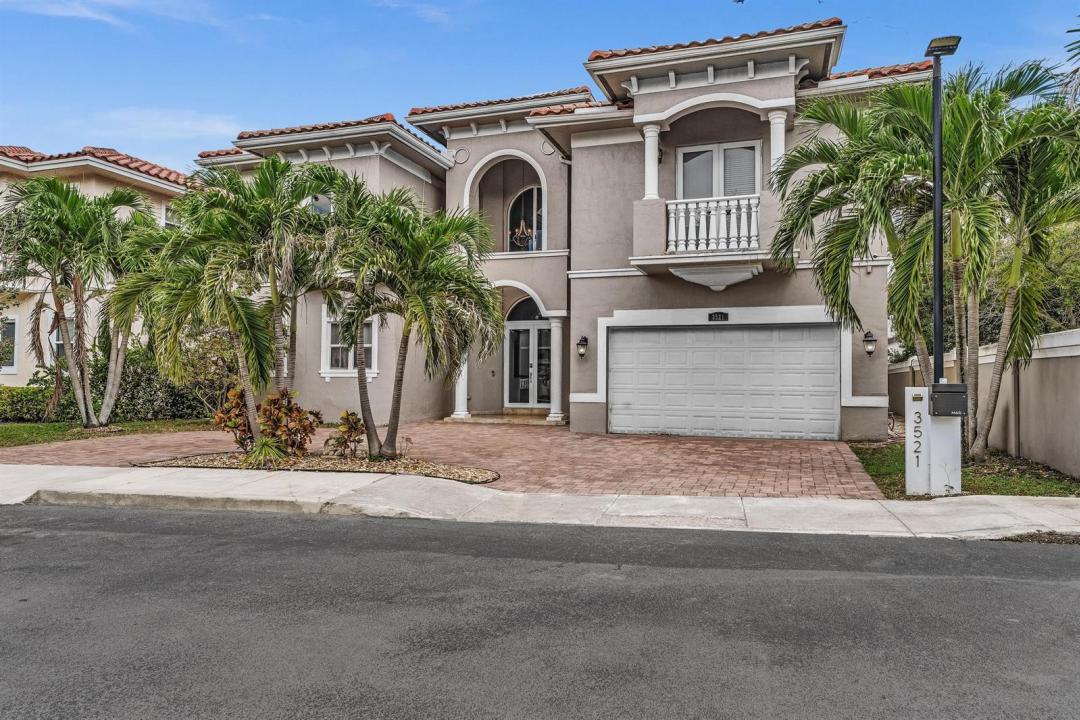
$2,350,000
बिक्री के लिए एकल परिवार घर, 3521 FOREST VIEW Circle, Dania Beach, फ्लोरिडा 33312, संयुक्त राज्य अमेरिका
- MLS#B26069172
- 5
- 5
405 m² (4,356 ft²)
Samuel and Company LLC द्वारा सूचीबद्ध
3521 FOREST VIEW Circle, Dania Beach, फ्लोरिडा 33312, संयुक्त राज्य अमेरिका में स्थित एकल परिवार घर फ़िलहाल बिक्री के लिए उपलब्ध है।इस संपत्ति में 5 शयनकक्ष, 5 बाथरूम है।
विवरण
Some homes simply offer more—and this is one of them. Set behind the gates of Forest View Estates, this Alamo model combines exceptional space, solid construction, privacy and an unbeatable location. Opportunities like this are increasingly hard to find in the area: a 5-bedroom home with the flexibility to create a 6th bedroom, nearly 4,400 square feet of living space, and the scale and construction quality that are difficult to replicate in many newer homes. As the largest model in the community, the Alamo offers 4,356 sq. ft., a concrete second floor, complete impact glass, a new roof, a huge circular driveway and a 2-car garage. Inside, soaring ceilings, a huge chef's kitchen, French doors and generous living spaces create a comfortable flow. The spacious island kitchen offers abundant cabinetry and pantry storage and opens to the the family room and outdoor living areas. A full bedroom and bath on the main level add flexibility, while the upstairs living area provides additional space to gather, work or relax. Covered and open patios, a built-in barbecue and outdoor kitchen overlook the garden, creating an ideal setting for year-round South Florida living and entertaining. Ideally located near houses of worship, shopping, dining, parks and everyday amenities, this home offers a rare combination of size, substance, privacy and convenience in one of the area's most desirable gated communities.
स्थान
3521 FOREST VIEW Circle, Dania Beach, फ्लोरिडा 33312, संयुक्त राज्य अमेरिका
संपत्ति विशेषताएँ
संपत्ति
- संपत्ति का आकार:
405 m² (4,356 ft²) - प्रकार: बिना फ़र्नीचर
- विशेषताएँ: भंडार कक्षअटारीगैराजबालकनीआँगनलॉफ्टड्राइववेबाहरी प्रकाश व्यवस्थावॉक-इन क्लोसेट
- अन्य भवन संरचनाएँ: शेडअतिरिक्त भवन/शेड
प्लॉट/भूमि
- ज़मीन/भूखंड का आकार:
686 m² (7,386 ft²) - प्लॉट विवरण: बाड़युक्त
निर्माण
- निर्माण वर्ष: 2008
- छत निर्माण: टाइल
- छत का प्रकार: बैरल
- निर्माण: CBS निर्माण
पार्किंग/गैरेज
- गैरेज विवरण: संलग्न गैराजस्वचालित गैराज दरवाज़ा ओपनर
बेडरूम
- बेडरूम: 5
बाथरूम
- कुल बाथरूम: 5
- पूर्ण बाथरूम: 5
अन्य कमरे
- कक्ष प्रकार: नौकर कक्ष/निवासपारिवारिक कक्षप्रवेश फ़ोयरअतिथि/नौकरानी का कक्षऔपचारिक डाइनिंग रूम
- रसोई विवरण: द्वीप
- उपकरण: इलेक्ट्रिक वॉटर हीटरवॉशररेंजमाइक्रोवेवओवन - वॉलरेफ्रिजरेटरओवन - स्वयं-सफाईनिपटानड्रायरआइसमेकरडिशवॉशर
आंतरिक विशेषताएँ
- दरवाजे: फ़्रेंच दरवाज़ा
- खिड़कियाँ: पर्दे/परदेखिड़की ब्लाइंड
- फ़र्श: टाइललकड़ीसंगमरमर
- छत: वॉल्यूम छतें
- ट्रिम: क्लॉज़ेट कैबिनेटरी
बाहरी विशेषताएँ
- बाहरी स्थान: बालकनीआँगन
- छतदार पार्किंग के स्थान:
पूल और स्पा
- स्पा: ज़मीन के ऊपर
मनोरंजनात्मक
- मनोरंजनात्मक: स्पाबारबेक्यूबिल्ट-इन ग्रिल
सुरक्षा
- विशेषताएँ: स्प्रिंकलर प्रणालीफ़ायर स्प्रिंकलरधुआँ डिटेक्टर
दृश्य
- विशेषताएँ: बगीचा
हीटिंग और कूलिंग
- हीटिंग प्रणाली: हीट पंपबिजलीकेंद्रीय
- कूलिंग प्रणाली: बिजलीसेंट्रल AC
उपयोगिताएँ
- दूरसंचार: केबल उपलब्ध
- अन्य उपयोगिताएँ: सीवरसार्वजनिकभूमिगत उपयोगिताएँसीवर साइट के बाहर उपलब्धसार्वजनिक सीवर
समुदाय
- विशेषताएँ: पालतू जानवरों की अनुमतिगेटयुक्त समुदाय
स्कूल जानकारी
- हाई स्कूल: Hollywood Hl High
- मिडिल स्कूल: Attucks
- प्राथमिक विद्यालय: Stirling