
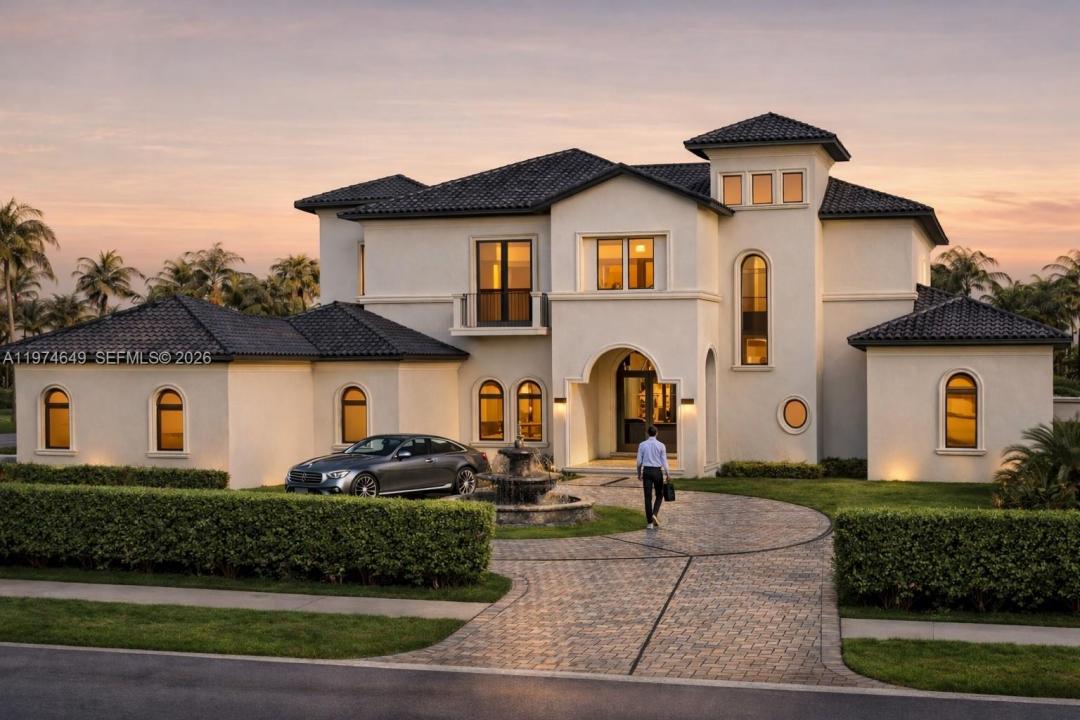
$3,795,000
बिक्री के लिए एकल परिवार घर, 751 Ranch Rd, Weston, फ्लोरिडा 33326, संयुक्त राज्य अमेरिका
- MLS#A11974649
- 6
- 9
689 m² (7,421 ft²)
Canvas Real Estate द्वारा सूचीबद्ध
751 Ranch Rd, Weston, फ्लोरिडा 33326, संयुक्त राज्य अमेरिका में स्थित एकल परिवार घर फ़िलहाल बिक्री के लिए उपलब्ध है।इस संपत्ति में 6 शयनकक्ष, 9 बाथरूम है।
विवरण
Completed Luxury Estate! 6-bdrm, 7-baths, 2 half-bath estate designed for grand entertaining. This home showcases premium finishes. The chef’s kitchen features Sub-Zero and Wolf appliances, including a 48” French door refrigerator, double convection ovens, induction cooktop, microwave, and wall hood. A grand foyer with a mosaic inlay welcomes you into the home’s refined interiors. The great room features, large picture windows and surround sound pre-wiring. Highlights include an entertainment lounge/office, formal dining room connected by an art gallery passageway, and a walk-in pantry with French doors, abundant storage, and second refrigerator. The luxurious primary suite offers separate his-and-her bathrooms, walk-in, his and hers, Italcraft closets and a great window view to the garden area and pool. A grand staircase with chandeliers and a two-level traction elevator provide access between floors. The upper-level features four ensuite bedrooms and walk-in closet, plus a loft with balcony overlooking the pool and terrace. There is a private guest suite on the main level. Outdoor living includes a 50 x 15 foot pool and 10 person jacuzzi, a summer kitchen, fireplace for wood or charcoal cooking, and expansive terrace. Additional features include two laundry rooms, climate-controlled IT closet, whole-home Wi-Fi wiring, and a 4-car garage, new landscaping and a circular driveway. Some photos have been virtually staged to show potential use of space.
स्थान
751 Ranch Rd, Weston, फ्लोरिडा 33326, संयुक्त राज्य अमेरिका
संपत्ति विशेषताएँ
संपत्ति
- संपत्ति का आकार:
689 m² (7,421 ft²) - प्रकार: बिना फ़र्नीचर
- विशेषताएँ: भंडार कक्षअटारीउपयोगिता कक्षगैराजबालकनीलिफ्टविभाजित बेडरूमड्राइववेवॉक-इन क्लोसेट
प्लॉट/भूमि
- ज़मीन/भूखंड का आकार:
2,872 m² (30,916 ft²) - प्लॉट विवरण: बाड़युक्त
निर्माण
- निर्माण वर्ष: 2008
- शैली: समकालीनआधुनिक
- छत का प्रकार: बैरल
- स्थिति: नवीनीकृत
- निर्माण: CBS निर्माण
पार्किंग/गैरेज
- पार्किंग विवरण: ढका हुआ पार्किंग
- गैरेज विवरण: संलग्न गैराजस्वचालित गैराज दरवाज़ा ओपनर
बेडरूम
- बेडरूम: 6
बाथरूम
- कुल बाथरूम: 9
- पूर्ण बाथरूम: 7
- हाफ बाथ: 2
आंतरिक विशेषताएँ
- दरवाजे: फ़्रेंच दरवाज़ा
- फ़र्श: टाइल
- छत: ऊँची (वॉल्टेड) छतें
बाहरी विशेषताएँ
- बाहरी स्थान: बालकनी
- ड्राइववे: ड्राइववे - वृत्ताकार
- छतदार पार्किंग के स्थान:
पूल और स्पा
- पूल: इनग्राउंडकंक्रीट
- स्पा: ज़मीन के ऊपरगर्म
मनोरंजनात्मक
- मनोरंजनात्मक: स्पास्विमिंग पूलबिल्ट-इन ग्रिल
दृश्य
- विशेषताएँ: पूल दृश्यबगीचा
हीटिंग और कूलिंग
- हीटिंग प्रणाली: बिजलीकेंद्रीय
- कूलिंग प्रणाली: छत का पंखासेंट्रल AC
उपयोगिताएँ
- अन्य उपयोगिताएँ: सार्वजनिक सीवरनगरपालिका पानी
समुदाय
- विशेषताएँ: पालतू जानवरों की अनुमति
स्कूल जानकारी
- हाई स्कूल: Western
- मिडिल स्कूल: Tequesta Trace
- प्राथमिक विद्यालय: Indian Trace