
468.500 USD
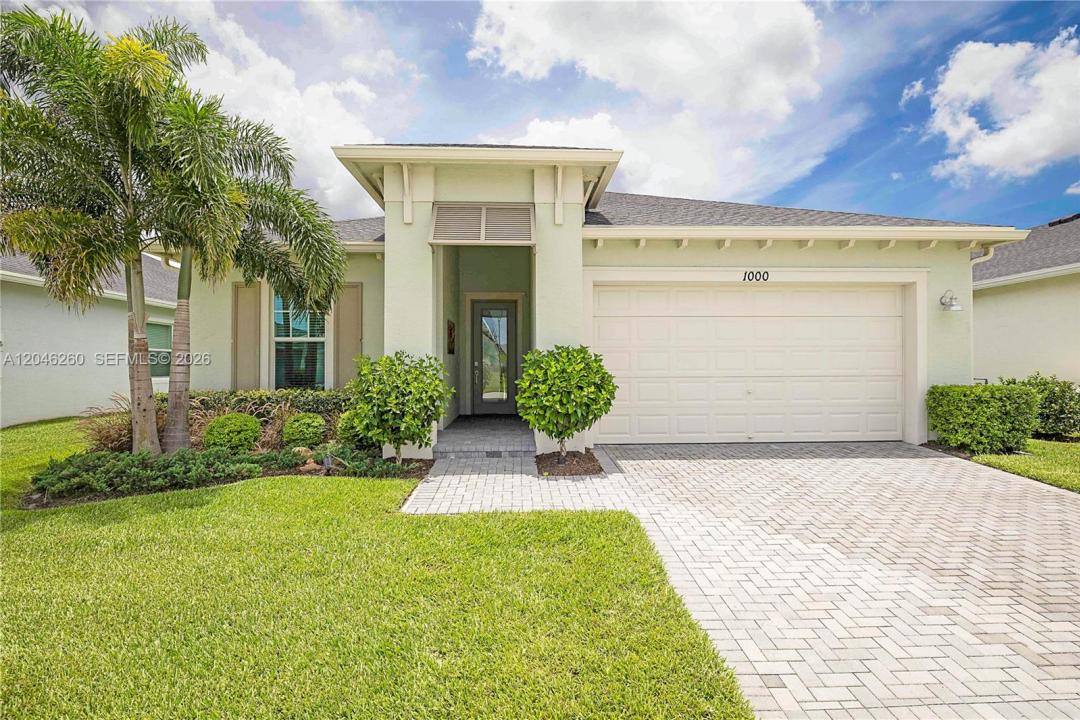
Casa unifamiliare in vendita, 1000 SE Crosswood Way, Port St. Lucie, Florida 34984, Stati Uniti
- Numero MLSA12046260
- 2
- 2
170 m² (1.827 ft²)
Inserito da The Keyes Company - Stuart
L'immobile Residenza monofamiliare situato all'indirizzo 1000 SE Crosswood Way, Port St. Lucie, Florida 34984, Stati Uniti è attualmente in vendita.Questa proprietà ha 2 camere, 2 bagni caratteristiche.
Descrizione
Why wait to build when this beautifully upgraded lakefront home is move-in ready? Located in the sought-after 55+ gated community of Veranda Preserve, this popular Bimini floor plan offers 2+ bedrooms, 2 baths, den ideal as a third bedroom, office or flex space. Featuring 1,827 sq. ft. under air (2,569 total), the open-concept design showcases impact windows and doors, crown molding, wood-look tile flooring, and beautiful lake views. Unlike the current new construction phase, this home is in the desirable natural gas section and includes a gas range, gas dryer, tankless gas water heater, and gas hookup for an outdoor grill. All appliances convey, including the refrigerator, washer and dryer. The current owners have extensively upgraded the home after closing (see broker remarks & attachment) with custom features and designer finishes not offered in today's new construction, saving the next owner significant expense, time and inconvenience. The inside laundry room with adjoining mud room adds everyday convenience, while the covered lanai overlooks the tranquil lake. Enjoy resort-style amenities including a clubhouse, fitness center, pool and spa, pickleball, tennis, bocce, movie theater, café, business center and an active social calendar. Luxury, value and Florida living without the wait!
Località
1000 SE Crosswood Way, Port St. Lucie, Florida 34984, Stati Uniti
Caratteristiche delle proprietà
Proprietà
- Superficie dell'immobile:
170 m² (1.827 ft²) - Caratteristiche: RipostiglioSpazio Per La PiscinaStanza Extra Per Usi VariGaragePortico ApertoVialetto Di AccessoGuardarobe
- Località: Sull'acqua
Lotto/Terreno
- Superficie del terreno/lotto:
648 m² (6.970 ft²) - In prossimità di uno specchio d'acqua: 17 m
Costruzione
- Anno di costruzione: 2023
- Tipo di tetto: Tegole
- Costruzione: Costruzione In Calcestruzzo E StuccoConglomerato Di Cemento/blocchi
Parcheggio/Garage
- Descrizione del garage: Garage Con Dispositivo Di Apertura Automatica
Camere da letto
- Camere da letto: 2
Stanze da bagno
- Numero totale di bagni: 2
- Bagni completi: 2
Altre stanze
- Tipologie di stanze: Stanza Della Televisione/Libreria/Studio
- Descrizione cucina: Isola
- Elettrodomestici: Scaldabagno A GasLavatriceFornelloMicrondeFrigoriferoForno Autopulente ContinuoTritarifiutiAsciugatriceIce MakerLavastoviglie
Caratteristiche interne
- Piani: Terracotta
- Soffitto: Soffitti Più Alti Della Misura Standard
- Cornici: Mobiletti Dell'armadio
Acqua e nautica
- sull'acqua: Lago
Sicurezza
- Caratteristiche: Rivelatore Di Fumo
Vista
- Caratteristiche: Vista Sul Lago
Riscaldamento e raffreddamento
- Sistema di riscaldamento: Centralizzato
- Impianto di climatizzazione: Ventilatore A SoffittoImpianto Centralizzato Di Condizionamento Dell'aria
Media
- Altri servizi: MetanoSistema Fognario Pubblico
comunitario
- Caratteristiche: Sala FitnessLocali ComuniE' Possibile Tenere Animali Domestici.PiscinaCampi Da TennisComunità Recintata