
2.057.900 USD
Casa unifamiliare in vendita, 10028 Cloud View, Palm Beach Gardens, Florida 33412, Stati Uniti
- Numero MLSR11158922
- 5
- 6
477 m² (5.136 ft²)
Inserito da EXP Realty LLC
L'immobile Residenza monofamiliare situato all'indirizzo 10028 Cloud View, Palm Beach Gardens, Florida 33412, Stati Uniti è attualmente in vendita.Questa proprietà ha 5 camere, 6 bagni caratteristiche.
Descrizione
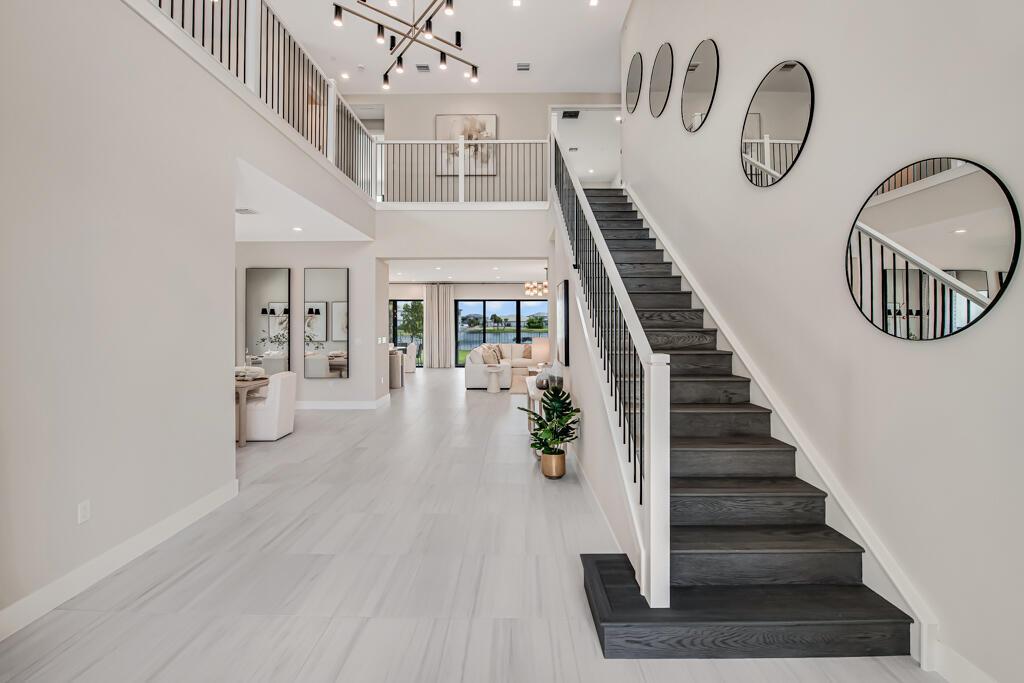
Lakefront luxury in this 5-bed single-family home in Avenir, new construction by GL Homes with over 5,100 sqft of refined living space. The ''Olympus'' model at Apex at Avenir is move-in ready and offers modern Mediterranean design, high ceilings, a private pool prewire, and a gas stub-out for a future summer kitchen. Set on an interior lot with 3-car garage, impact glass throughout, and complete storm protection, this west-facing home features a spacious great room, formal dining, loft, den, and lake views from multiple rooms. The kitchen is appointed with a large island, gas range, and double wall ovens, perfect for entertaining. The main-level primary suite offers dual sinks, soaking tub, and walk-in shower. With 5 full baths, 1 half bath, and a layout designed for flexibility and flow, this home checks every box for luxury and function.Located in the gated Apex enclave, residents enjoy access to Avenir's resort-style amenities: clubhouse, pool, pickleball, tennis, fitness center, game room, playground, and more.Monthly fees: $284 for Apex HOA, $95-105 Avenir West Rec, and $15 Avenir Master Assoc (paid quarterly/yearly).Close to top-rated schools, golf, trails, and shopping. Immediate delivery available in one of Avenir's most sought-after gated communities. Partially Furnished and Immediate Delivery
Località
10028 Cloud View, Palm Beach Gardens, Florida 33412, Stati Uniti
Caratteristiche delle proprietà
Proprietà
- Superficie dell'immobile:
477 m² (5.136 ft²) - Tipo: Parzialmente Ammobiliata
- Caratteristiche: GarageMansarda
- Località: Sull'acqua
Lotto/Terreno
- Superficie del terreno/lotto:
839 m² (9.031 ft²) - Descrizione del lotto: Marciapiedi
Costruzione
- Anno di costruzione: 2025
- Tipo di tetto: Tegole In TerracottaCalcestruzzo
- Costruzione: Costruzione In Calcestruzzo E Stucco
Parcheggio/Garage
- Descrizione del garage: Garage Annesso
Camere da letto
- Camere da letto: 5
Stanze da bagno
- Numero totale di bagni: 6
- Bagni completi: 5
- Bagno di servizio: 1
Altre stanze
- Tipologie di stanze: Stanza Della Televisione/Libreria/StudioSaloneSala Ricevimenti
- Descrizione cucina: Isola
- Elettrodomestici: FornelloMicrondeForno A PareteFrigoriferoForno Autopulente ContinuoTritarifiutiAsciugatriceLavastoviglie
Caratteristiche interne
- Piani: Di LegnoPiastrelle Di CeramicaMoquette
Piscina e spa
- Piscina: Piscina Privata
Vista
- Caratteristiche: Vista Sul Lago
Riscaldamento e raffreddamento
- Sistema di riscaldamento: ElettricoCentralizzato
- Impianto di climatizzazione: ElettricoImpianto Centralizzato Di Condizionamento Dell'aria
Media
- Telecomunicazione: Sistema Via Cavo Disponibile
- Altri servizi: MetanoFognaPubblicoCanalizzazione Disponibile Fuori SedeSistema Fognario Pubblico
comunitario
- Caratteristiche: Guardiano Della Comunità RecintataSala FitnessLocali ComuniE' Possibile Tenere Animali Domestici.SaunaPiscinaCon Servizio Di SorveglianzaCampi Da TennisPalestra CondominialeSentiero Per Correre/andare In Bicicletta