
17.500 USD
Casa unifamiliare in affitto, 1009 NW 1ST Avenue, Delray Beach, Florida 33444, Stati Uniti
- Numero MLSB26076160
- 3
- 2
143 m² (1.534 ft²)
Inserito da The Corcoran Group
L'immobile Residenza monofamiliare situato all'indirizzo 1009 NW 1ST Avenue, Delray Beach, Florida 33444, Stati Uniti è attualmente in affitto.Questa proprietà ha 3 camere, 2 bagni caratteristiche.
Descrizione
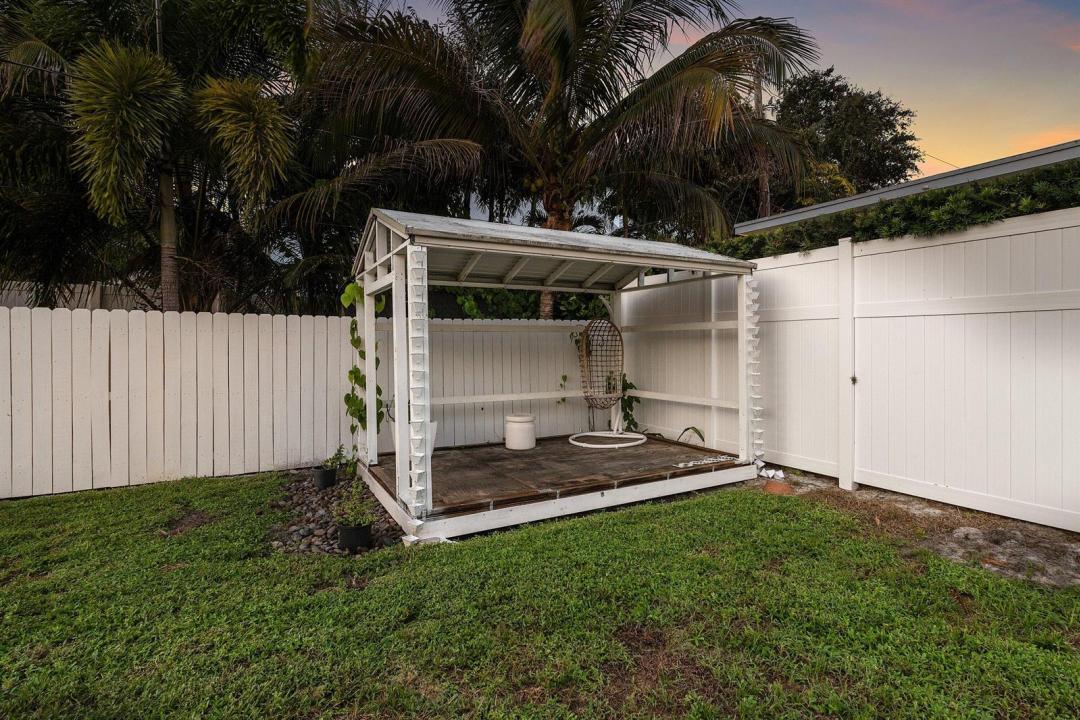
Fully renovated single-story residence on a deep, fully fenced quarter-acre in the heart of Delray Beach. The great room, dining, and kitchen open to one another beneath a continuous ceiling plane, with walls of sliding glass dissolving the line between the living areas and the covered terrace. Wide-plank white oak floors carry throughout, and the kitchen pairs white Shaker cabinetry and polished nickel with quartz counters across a full-length island seating three, set beneath a picture window to the garden. The primary suite opens directly to the terrace, with a light oak vanity, marble countertop, and a frameless walk-in shower in stacked emerald tile over patterned cement flooring. A second bath offers a double vanity and arched mirrors, and an air-conditioned flex room on its own mini-split serves as office, den, media, or guest space. A full-length covered loggia with western exposure frames evening light above lounging and dining terraces, with a level lawn beyond framed by mature palms and hedging. A new pool is under construction, scheduled for completion November 2026, rectilinear in design with entry steps, an integrated sun shelf, an expanded deck, and an outdoor shower at the terrace wall. Interior laundry, attached garage, and a private driveway with generous guest parking, moments from Atlantic Avenue and the beach.
Località
1009 NW 1ST Avenue, Delray Beach, Florida 33444, Stati Uniti
Caratteristiche delle proprietà
Proprietà
- Superficie dell'immobile:
143 m² (1.534 ft²) - Tipo: Non Ammobiliata
- Caratteristiche: GaragePatioVialetto Di AccessoArea Lavanderia Nel GarageGuardarobe
Lotto/Terreno
- Superficie del terreno/lotto:
1.026 m² (11.049 ft²) - Descrizione del lotto: Recintato
Costruzione
- Anno di costruzione: 1969
- Tipo di tetto: Scandole "shingle" In CompositoTegole
- Costruzione: Conglomerato Di Cemento/blocchi
- esteriore: Stucco
Parcheggio/Garage
- Descrizione del garage: Garage AnnessoGarage Con Dispositivo Di Apertura Automatica
Camere da letto
- Camere da letto: 3
Stanze da bagno
- Numero totale di bagni: 2
- Bagni completi: 2
Altre stanze
- Descrizione cucina: Isola
- Elettrodomestici: Scaldabagno ElettricoLavatriceFornelloMicrondeForno A PareteFrigoriferoForno Autopulente ContinuoAsciugatriceIce MakerLavastoviglie
- Descrizione della lavanderia: Area Lavanderia Nel Garage
Caratteristiche interne
- Piani: TerracottaDi LegnoPiastrelle Di Ceramica
Caratteristiche esterne
- Spazi esterni: Patio
- Posti auto coperti:
Vista
- Caratteristiche: Sul Giardino
Riscaldamento e raffreddamento
- Sistema di riscaldamento: Pompa Di CaloreElettricoCentralizzato
- Impianto di climatizzazione: Ventilatore A SoffittoElettricoImpianto Centralizzato Di Condizionamento Dell'aria
Media
- Altri servizi: FognaSistema Fognario Pubblico
comunitario
- Caratteristiche: E' Possibile Tenere Animali Domestici.
Informazioni sugli istituti scolastici
- Scuola Media Superiore: Atlantic