
19.800.000 USD
Casa unifamiliare in vendita, 100 Cape Florida Dr, Key Biscayne, Florida 33149, Stati Uniti
- Numero MLSA11934196
- 4
- 9
766 m² (8.240 ft²)
Inserito da One Sotheby's International Realty
L'immobile Residenza monofamiliare situato all'indirizzo 100 Cape Florida Dr, Key Biscayne, Florida 33149, Stati Uniti è attualmente in vendita.Questa proprietà ha 4 camere, 9 bagni caratteristiche.
Descrizione
Enjoying an exceptional 270ft of L-shaped water frontage facing 185-ft-wide Pines Canal and the natural beauty of Bill Baggs Cape Florida State Park, this elegant island-coastal estate is tailored to a boating lifestyle. Offering calm and naturally sheltered harbor, concrete seawall, boat lift, dockside kitchen and side-dock boat storage that preserves unobstructed water views, the property provides a sense of openness, privacy, and tranquility.
Clean architectural lines, an internal garden courtyard, and generous covered terraces fill the residence with natural light and create a seamless connection to the surrounding water and landscape. This elevated home offers 4 bedrooms plus staff quarters, 5 bathrooms, and 4 half-baths within 8,240 sqft of living space on a 16,500-sqft lot.
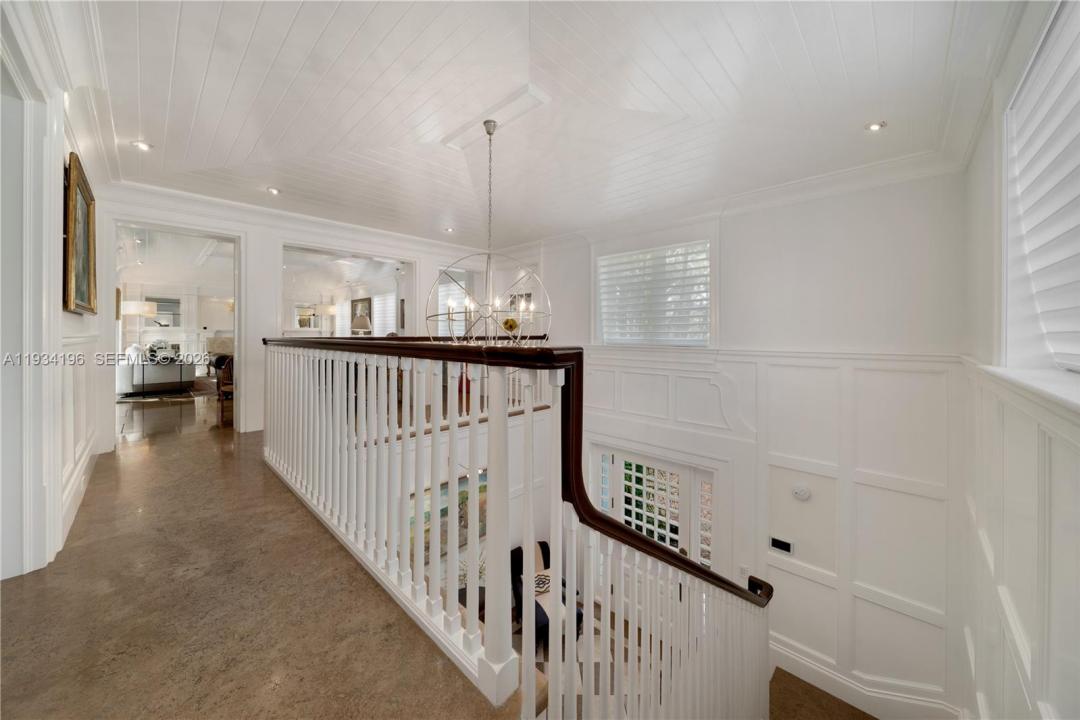
Architectural tray ceilings, refined millwork, custom wall paneling, and thoughtfully designed built-ins with abundant storage add depth and craftsmanship while maintaining a light, contemporary coastal aesthetic. Formal living and dining rooms with elegant millwork provide an ideal setting for entertaining. The kitchen is appointed with Calacatta Gold marble countertops, gas cooking, Sub-Zero and Viking appliances, and a butler’s pantry. Additional highlights include 2 family rooms, fitness center with water views, 2 garages accommodating 7+ cars/golf carts, temperature-controlled wine cellar for 1,400+ bottles, elevator, retractable screen doors, generator and saltwater heated pool.
Località
100 Cape Florida Dr, Key Biscayne, Florida 33149, Stati Uniti
Caratteristiche delle proprietà
Proprietà
- Superficie dell'immobile:
766 m² (8.240 ft²) - Caratteristiche: GaragePortico ApertoAscensoreVialetto Di AccessoIlluminazione Esterna
- Località: Accesso Al OceanoSull'acqua
Lotto/Terreno
- Superficie del terreno/lotto:
1.533 m² (16.500 ft²) - In prossimità di uno specchio d'acqua: 82 m
- Descrizione del lotto: Recintato
Costruzione
- Anno di costruzione: 2007
- Stile: Di Tre Piani
- Tipo di tetto: Metallo
- Costruzione: Costruzione In Calcestruzzo E Stucco
Parcheggio/Garage
- Descrizione del garage: Garage AnnessoGarage Con Dispositivo Di Apertura Automatica
Camere da letto
- Camere da letto: 4
Stanze da bagno
- Numero totale di bagni: 9
- Bagni completi: 5
- Bagno di servizio: 4
Caratteristiche interne
- Finestre: Veneziane Alle Finestre
- Piani: Di LegnoMarmo
- Soffitto: Soffitti A Volta
- Cornici: Mobiletti Dell'armadio
Piscina e spa
- Piscina: Piscina RiscaldataInterrataDoccia All'aperto
Acqua e nautica
- sull'acqua: LitoraleCanale
- Attività nautiche: Gru Della Barca
zona di ricreazione
- zona di ricreazione: Piscina
Sicurezza
- Caratteristiche: Rivelatore Di Fumo
Vista
- Caratteristiche: Vista Canale
Riscaldamento e raffreddamento
- Sistema di riscaldamento: Elettrico
- Impianto di climatizzazione: Elettrico
Media
- Altri servizi: Sistema Fognario Pubblico
comunitario
Informazioni sugli istituti scolastici
- Scuola Media Superiore: Coral Gables
- Scuola Media: Ponce De Leon
- Scuola Elementare: Keybiscayne