
1.950.000 USD
Casa unifamiliare in vendita, 100 Neptune Drive, Hypoluxo, Florida 33462, Stati Uniti
- Numero MLSR11146008
- 5
- 4
270 m² (2.906 ft²)
Inserito da Serhant
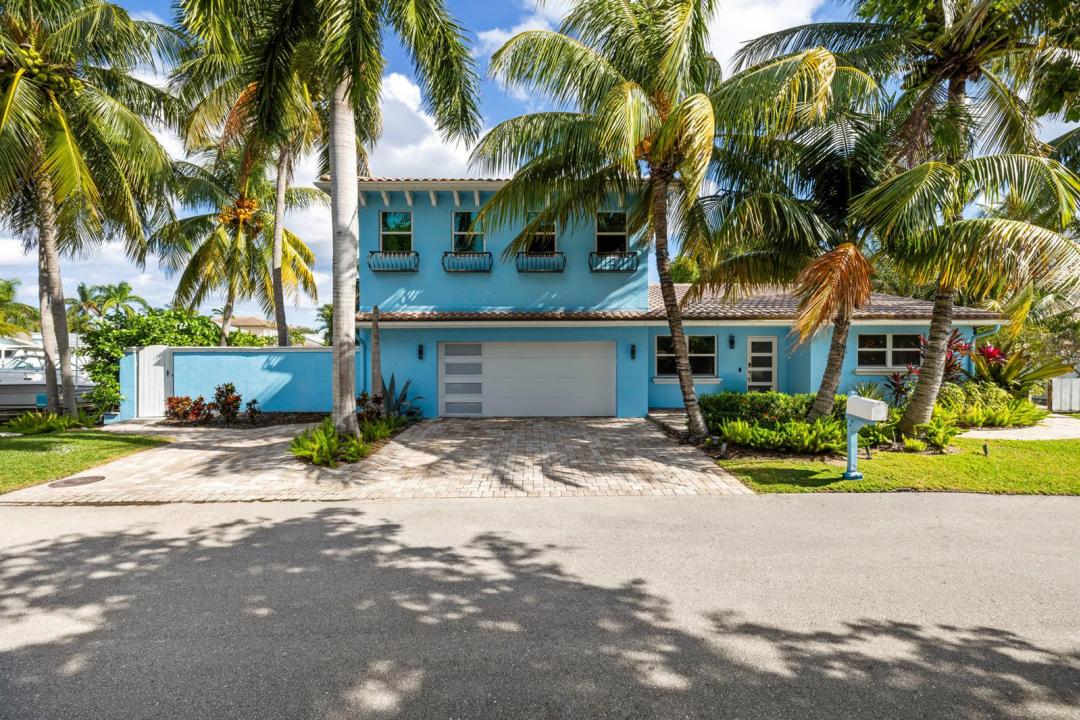
L'immobile Residenza monofamiliare situato all'indirizzo 100 Neptune Drive, Hypoluxo, Florida 33462, Stati Uniti è attualmente in vendita.Questa proprietà ha 5 camere, 4 bagni caratteristiche.
Descrizione
Experience elevated waterfront living in this extensively renewed 5-bedroom, 4-bath home set within the sought-after Hypoluxo Pointe neighborhood. Perfect for those who enjoy time on the water, the property features a 55-foot dock complete with a motorized lift, allowing seamless access to the Intracoastal. The residence showcases a series of recent improvements, from impact-rated windows to an upgraded outdoor kitchen designed for effortless entertaining. The pool and spa area has also been completely refreshed, highlighted by refined tumbled marble surfaces that create a luxurious backdrop for relaxation. Updated exterior finishes and curated landscape lighting add a warm, polished glow to the home's exterior. Hypoluxo itself is known for its tranquil coastal character, offering a lifestyle centered around the beauty of the surrounding waterways. Bordering nature preserves and expanses of protected greenery, the area invites activities such as boating, paddleboarding, evening strolls, and quiet moments outdoors. This coastal setting offers a peaceful escape while still placing residents minutes from premier dining, boutique shopping, and cultural destinations throughout Delray Beach and West Palm Beach. Just a short ride to the Boynton Beach Inlet, the location offers swift, unobstructed ocean access with no fixed bridges and convenient routes to numerous waterfront restaurants. For those seeking an elegant waterfront home with exceptional boating convenience, this property delivers a standout opportunity to enjoy the best of South Florida living.
Località
100 Neptune Drive, Hypoluxo, Florida 33462, Stati Uniti
Caratteristiche delle proprietà
Proprietà
- Superficie dell'immobile:
270 m² (2.906 ft²) - Caratteristiche: Stanza Extra Per Usi VariGarageBalconePatio
- Località: Sull'acqua
Lotto/Terreno
- Superficie del terreno/lotto:
708 m² (7.626 ft²)
Costruzione
- Anno di costruzione: 1969
- Costruzione: Costruzione In Calcestruzzo E Stucco
Parcheggio/Garage
- Descrizione del garage: Garage AnnessoGarage Con Dispositivo Di Apertura Automatica
Camere da letto
- Camere da letto: 5
Stanze da bagno
- Numero totale di bagni: 4
- Bagni completi: 4
Altre stanze
- Tipologie di stanze: Stanza Della Televisione/Libreria/StudioLavanderia
- Descrizione cucina: Isola
- Elettrodomestici: LavatriceMicrondeAsciugatriceLavastoviglie
Caratteristiche interne
- Piani: Moquette
Caratteristiche esterne
- Spazi esterni: BalconePatio
- Posti auto coperti:
Piscina e spa
- Piscina: Piscina Privata
Acqua e nautica
- sull'acqua: Canale
- Attività nautiche: Gru Della BarcaMolo Di ApprodoImbarcadero AccessabileImbarcadero Privato
zona di ricreazione
- zona di ricreazione: PiscinaAccesso Non Limitato All'acqua Salata
Vista
- Caratteristiche: Vista CanaleVista Sulla Piscina
Riscaldamento e raffreddamento
- Sistema di riscaldamento: ElettricoCentralizzato
- Impianto di climatizzazione: ElettricoImpianto Centralizzato Di Condizionamento Dell'aria
Media
- Altri servizi: FognaPubblicoCanalizzazione Disponibile Fuori SedeSistema Fognario Pubblico
comunitario
- Caratteristiche: Piscina
Informazioni sugli istituti scolastici
- Scuola Media Superiore: Boynton Beach Community High
- Scuola Media: Lantana
- Scuola Elementare: Rolling Green