
4.100.000 USD
Appartamento in vendita, 1011 Us Highway 1 B405, Juno Beach, Florida 33408, Stati Uniti
- Numero MLSR11134503
- 3
- 4
316 m² (3.400 ft²)
Inserito da Waterfront Properties & Club C
L'immobile Appartamento situato all'indirizzo 1011 Us Highway 1 B405, Juno Beach, Florida 33408, Stati Uniti è attualmente in vendita.Questa proprietà ha 3 camere, 4 bagni caratteristiche.
Descrizione
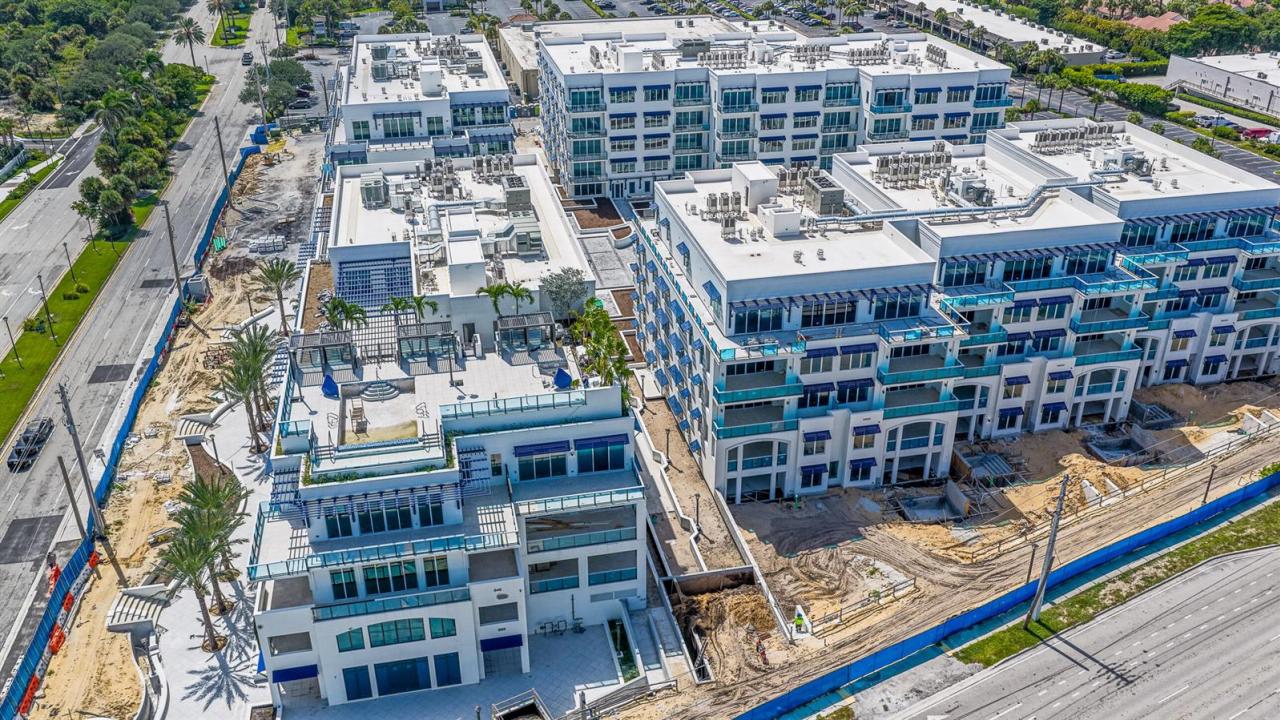
Hard Hat Tours Now Available! Residence B405 at Caretta is an expansive 3-bedroom plus study, 4-bath luxury condominium offering 3,400 SF of interior living plus a 420 SF private terrace for 3,820 total SF, with eastern exposure and exceptional indoor-outdoor living near the beach in Juno Beach. The oversized study/den creates flexible space for a home office, library or additional living area, while the private terrace with outdoor grilling extends the residence for year-round South Florida living. Some photos have been virtually staged. Located approximately 400 yards from the beach at US-1 and Donald Ross Road, Caretta is a new-construction luxury condominium community of 95 residences. Interior features include approximately 10-foot ceilings throughout most living areas, European oak engineered wood flooring, hurricane-rated exterior windows and doors, LATCH smart entry, custom solid-wood doors, architectural lighting, custom bar, spacious laundry room and extensive storage. The chef's kitchen offers custom cabinetry, natural stone or quartz countertops and full-height backsplash, oversized kitchen island with seating, natural gas cooking, paneled Sub-Zero refrigerator/freezer, Wolf gas range top, Wolf oven and microwave drawer, Cove dishwasher, Kohler sink and Kallista polished-nickel faucet. The primary suite features generous closets and a spa-inspired bathroom with freestanding soaking tub, oversized walk-in shower with bench, custom glass enclosure, dual custom vanities, natural stone or quartz finishes and premium fixtures. Rooftop amenities include an infinity pool and spa with magnificent unobstructed ocean views, rooftop gathering and outdoor living spaces, cabanas, bar and party room, catering kitchen, demonstration chef's kitchen, private dining and entertainment spaces, golf simulator and lounge, fitness center, yoga and Pilates studio, massage room, sauna and card/game and resident lounge areas. Residents also enjoy a dedicated dog park and dog wash, children's splash pad, bike storage, package assistance, on-site management, security and two-car garage parking. Caretta provides an exceptional full-service, maintenance-free and lock-and-leave lifestyle through 24/7 concierge and maintenance, beach setup service, car washing/detailing, housekeeping, package delivery assistance, in-home dining, dog walking/sitting, dry cleaning, personal shopping, temperature-controlled wine storage, massage/yoga/Pilates scheduling, event coordination, handyman assistance, long-term guest support and home services while residents are away. Pet-friendly with restrictions, Caretta combines new construction, substantial interior space, private outdoor living, rooftop ocean views, wellness and entertainment amenities and white-glove-style resident services in desirable Juno Beach, Palm Beach County.
Località
1011 Us Highway 1 B405, Juno Beach, Florida 33408, Stati Uniti
Caratteristiche delle proprietà
Proprietà
- Superficie dell'immobile:
316 m² (3.400 ft²) - Tipo: Non Ammobiliata
- Caratteristiche: Stanza Extra Per Usi VariGarageBalconeAscensoreTende Da SoleRipostiglioGuardarobe
Lotto/Terreno
- Descrizione del lotto: Lotto D'angoloMarciapiedi
Costruzione
- Anno di costruzione: 2026
- Stile: ContemporaneoModerno
- Condizione: Nuova Costruzione
- Costruzione: Costruzione In Calcestruzzo E StuccoConglomerato Di Cemento/blocchi
Parcheggio/Garage
- Descrizione del parcheggio: Parcheggio Per OspitiParcheggio CopertoAssegnato
- Descrizione del garage: Garage Annesso
Camere da letto
- Camere da letto: 3
Stanze da bagno
- Numero totale di bagni: 4
- Bagni completi: 4
Altre stanze
- Tipologie di stanze: Atrio/ingressoStanza Della Televisione/Libreria/StudioAtrio D'ingressoSaloneLavanderia
- Descrizione cucina: Isola
- Elettrodomestici: Scaldabagno A GasLavatriceFornelloMicrondeForno A PareteFrigoriferoForno Autopulente ContinuoTritarifiutiAsciugatriceIce MakerLavastoviglie
Caratteristiche interne
- Piani: Di LegnoMarmo
- Soffitto: Soffitti Più Alti Della Misura Standard
- Bar: Bar Con Levello
Caratteristiche esterne
- Spazi esterni: Balcone
- Posti auto coperti:
Piscina e spa
- Piscina: Piscina Privata
- Vasca idromassaggio: Vasca Da Bagno
Sicurezza
- Caratteristiche: Sistema AntincendioSistema Di Innaffiatura AntincendioGuardianoServizio Di PattugliamentoRivelatore Di Fumo
Riscaldamento e raffreddamento
- Sistema di riscaldamento: Pompa Di Calore
- Servizio con acqua calda: Scaldabagno A Gas Naturale
- Impianto di climatizzazione: ElettricoImpianto Centralizzato Di Condizionamento Dell'ariaSottoposto A Zonizzazione
Media
- Telecomunicazione: Sistema Via Cavo Disponibile
- Altri servizi: MetanoFognaPubblicoCanalizzazione Disponibile Fuori SedeSistema Fognario Pubblico
comunitario
- Caratteristiche: Sala FitnessDepositoE' Possibile Tenere Animali Domestici.AscensoreVasca IdromassaggioSaunaPiscinaComunità RecintataPalestra Condominiale
Informazioni sugli istituti scolastici
- Scuola Media Superiore: William T Dwyer
- Scuola Media: Independence
- Scuola Elementare: Lighthouse