
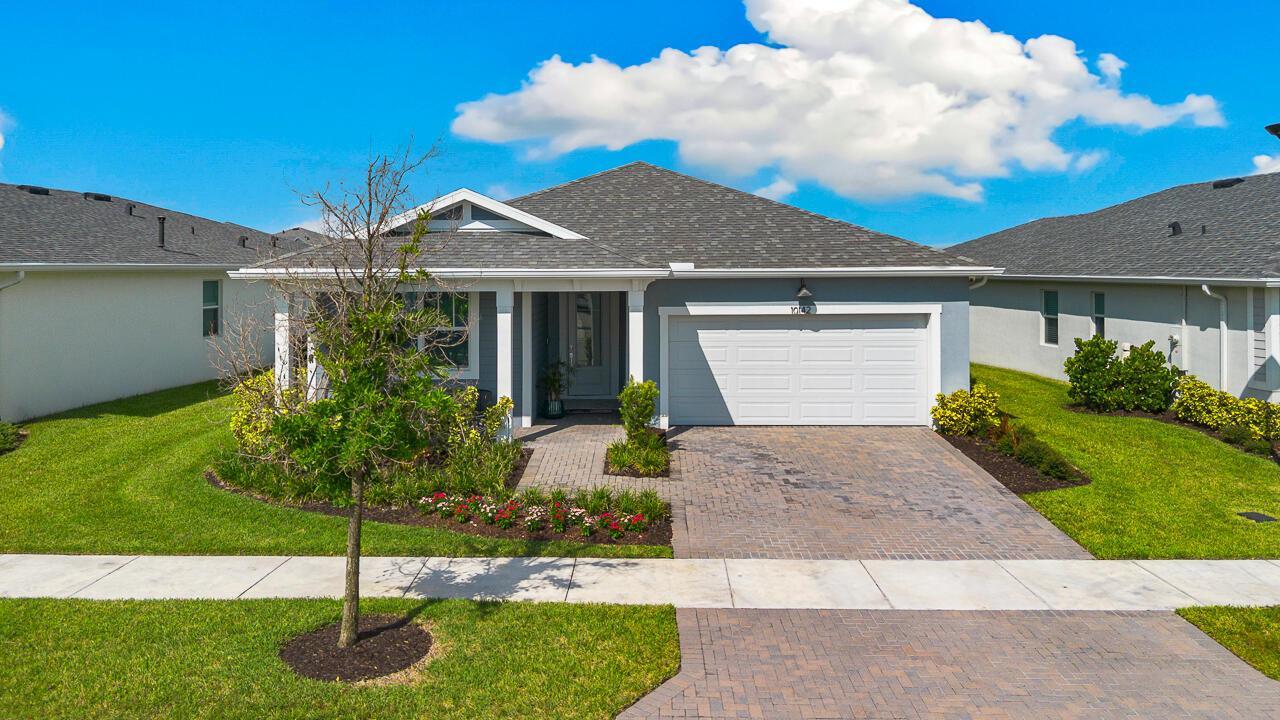
424.000 USD
Azienda agricola in vendita, 10142 SW Orana Drive, Port St. Lucie, Florida 34987, Stati Uniti
- Numero MLSB26012573
- 3
- 2
154 m² (1.657 ft²)
Inserito da Southern Key Realty
L'immobile fattoria situato all'indirizzo 10142 SW Orana Drive, Port St. Lucie, Florida 34987, Stati Uniti è attualmente in vendita.Questa proprietà ha 3 camere, 2 bagni caratteristiche.
Descrizione
Welcome to 10142 SW Orana Drive, a move-in ready home tucked away on a quiet street in one of Tradition's sought-after gated communities. From the moment you walk in, the open-concept layout creates an easy, welcoming flow, with the kitchen overlooking the living area and beautiful lake views drawing you toward the covered patio and backyard beyond. The split-bedroom floor plan offers privacy and flexibility, while generous walk-in closets and a spacious pantry provide the storage you need for everyday living. Whether you're enjoying your morning coffee overlooking the water, relaxing on the covered patio, or entertaining this home offers a comfortable Florida lifestyle both indoors and out. Residents enjoy an impressive collection of amenities designed to make everyday life feel like a a getaway, including a resort-style pool, walking and jogging paths, dog park, and more. Gated access, and a community courtesy shuttle add even more convenience. Located in tradition, you'll be close to shopping, dining, entertainment, parks, top-rated schools, and everything that makes this area one of the Treasure Coast's most desirable places to call home. If you're looking for a home that combines lake views, privacy, convenience, and a true Florida lifestyle, this one deserves a closer look.
Località
10142 SW Orana Drive, Port St. Lucie, Florida 34987, Stati Uniti
Caratteristiche delle proprietà
Proprietà
- Superficie dell'immobile:
154 m² (1.657 ft²) - Tipo: Non Ammobiliata
- Caratteristiche: RipostiglioGaragePatioCamere Da Letto SeparateVialetto Di AccessoGuardarobe
- Località: Sull'acqua
Lotto/Terreno
- Superficie del terreno/lotto:
607 m² (6.534 ft²)
Costruzione
- Anno di costruzione: 2023
- Tipo di tetto: Scandole "shingle" In CompositoTegole
- Condizione: RistrutturatoEdificio Dopo Restauro
- Costruzione: Costruzione In Calcestruzzo E StuccoCostruzione In Lastre
Parcheggio/Garage
- Descrizione del garage: Garage Annesso
Camere da letto
- Camere da letto: 3
Stanze da bagno
- Numero totale di bagni: 2
- Bagni completi: 2
Altre stanze
- Tipologie di stanze: Atrio D'ingresso
- Descrizione cucina: Isola
- Elettrodomestici: Scaldabagno A GasFornelloMicrondeFrigoriferoTritarifiutiLavastoviglie
Caratteristiche interne
- Finestre: Drappeggi/tendeVeneziane Alle Finestre
- Piani: Piastrelle Di Ceramica
Caratteristiche esterne
- Spazi esterni: Patio
- Posti auto coperti:
Piscina e spa
- Piscina: Piscina Privata
Sicurezza
- Caratteristiche: Servizio Di PattugliamentoAntifurto Di ProprietàRivelatore Di Fumo
Vista
- Caratteristiche: Vista Sul LagoVista Dell'acqua
Riscaldamento e raffreddamento
- Sistema di riscaldamento: Elettrico
- Servizio con acqua calda: Scaldabagno A Gas Naturale
- Impianto di climatizzazione: Ventilatore A SoffittoElettrico
Media
- Telecomunicazione: Sistema Via Cavo Disponibile
- Altri servizi: MetanoFognaPubblicoServizi SotterraneiCanalizzazione Disponibile Fuori SedeSistema Fognario Pubblico
comunitario
- Caratteristiche: E' Possibile Tenere Animali Domestici.PiscinaComunità RecintataSentiero Per Correre/andare In Bicicletta