
2.215.000 USD
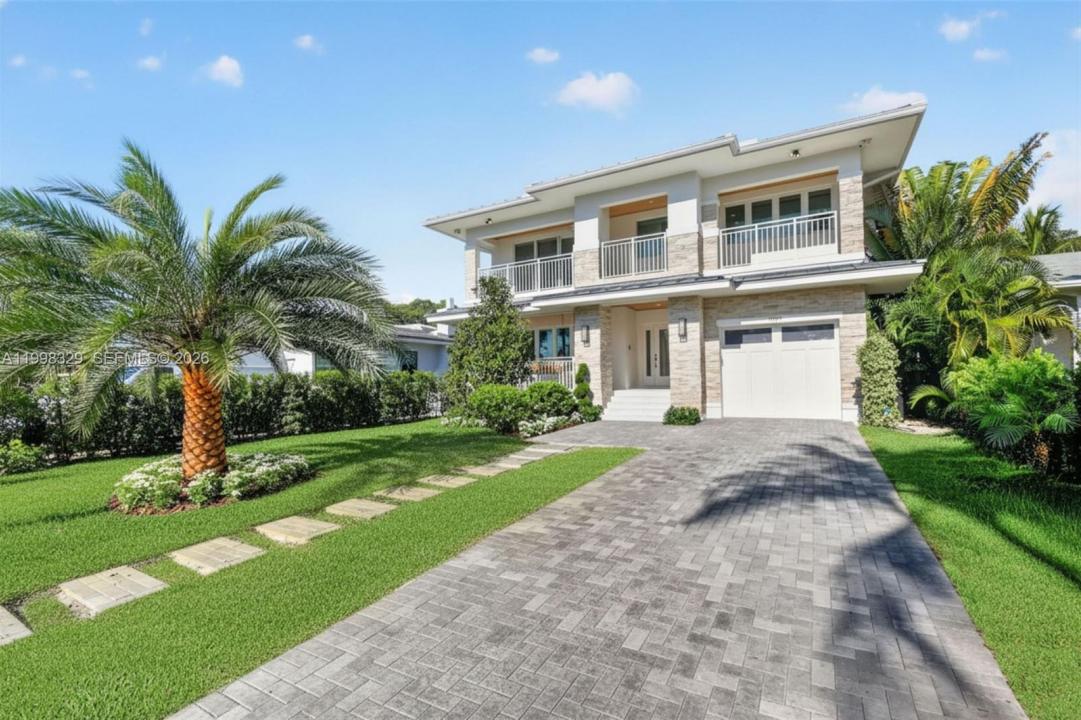
Casa unifamiliare in vendita, 1017 S Palmway, Lake Worth, Florida 33460, Stati Uniti
- Numero MLSA11998329
- 5
- 5
283 m² (3.047 ft²)
Inserito da Lillis Coastal Realty
L'immobile Residenza monofamiliare situato all'indirizzo 1017 S Palmway, Lake Worth, Florida 33460, Stati Uniti è attualmente in vendita.Questa proprietà ha 5 camere, 5 bagni caratteristiche.
Descrizione
Magnificent newly constructed 5BR/5BA smart home in the heart of Lake Worth Beach- this home offers the ideal blend of luxury, technology, and coastal charm! This modern residence features 48x48 porcelain tile throughout the main level and solid white oak flooring upstairs, with a thoughtfully designed open layout including a first-floor guest suite, 2nd bedroom or office with cabana bath, spacious great room and multiple covered terraces that invite year-round entertaining.
The chef’s kitchen offers quartz countertops, white glass-front cabinetry, dual pantries, GE Monogram appliances including wine cooler, 48" gas professional range with pot filler and panel front refrigerator/freezer.
Upstairs, the primary suite includes dual walk-in closets, huge spa-style bath, and covered terraces. All bedrooms with en-suite baths & custom closets. Laundry room with sink and storage conveniently located on the 2nd floor.
Smart home features include Lutron lighting, Sonos sound system, and full security with 7 outdoor cameras and video doorbell. Additional highlights: metal roof, 2 A/C systems with linear diffusers and foam insulation for energy efficiency. Plus, gas runs the pool heater, dryer, stove, and tankless water heater. Second floor built with poured concrete slab.
Perfectly positioned in one of Lake Worth Beach’s most desirable neighborhoods near downtown, beaches, and dining, golf courses & PBI this new home offers modern luxury and coastal living at its finest!
Località
1017 S Palmway, Lake Worth, Florida 33460, Stati Uniti
Caratteristiche delle proprietà
Proprietà
- Superficie dell'immobile:
283 m² (3.047 ft²) - Caratteristiche: Stanza Extra Per Usi VariGaragePortico ApertoBalconeTerrazza ScopertaVialetto Di AccessoIlluminazione Esterna
Lotto/Terreno
- Superficie del terreno/lotto:
697 m² (7.500 ft²) - Descrizione del lotto: Recintato
Costruzione
- Anno di costruzione: 2025
- Tipo di tetto: Metallo
- Condizione: Nuova Costruzione
- Costruzione: Conglomerato Di Cemento/blocchi
Parcheggio/Garage
- Descrizione del garage: Garage Annesso
Camere da letto
- Camere da letto: 5
Stanze da bagno
- Numero totale di bagni: 5
- Bagni completi: 5
Caratteristiche interne
- Piani: Di Legno
- Soffitto: Soffitti Più Alti Della Misura Standard
- Cornici: Mobiletti Dell'armadio
Caratteristiche esterne
- Spazi esterni: BalconeTerrazza Scoperta
- Posti auto coperti:
Piscina e spa
- Piscina: Piscina RiscaldataStato Degli ImpiantiInterrataGunitePiscina Com Hydromassagem
- Vasca idromassaggio: RiscaldataInterrata
zona di ricreazione
- zona di ricreazione: Vasca IdromassaggioPiscina
Sicurezza
- Caratteristiche:
Vista
- Caratteristiche: Sulla CostaVista Sulla PiscinaSul Giardino
Riscaldamento e raffreddamento
- Sistema di riscaldamento: ElettricoCentralizzato
- Impianto di climatizzazione: ElettricoImpianto Centralizzato Di Condizionamento Dell'aria
Media
- Altri servizi: MetanoSistema Fognario Pubblico
comunitario
Informazioni sugli istituti scolastici
- Scuola Elementare: South Grade